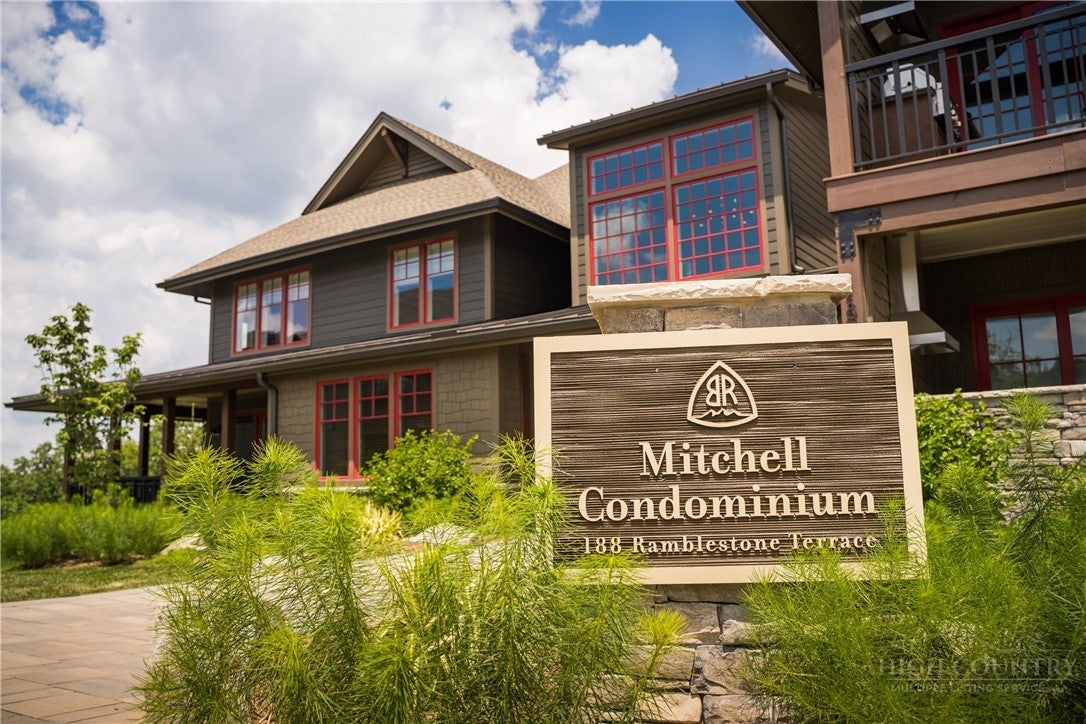
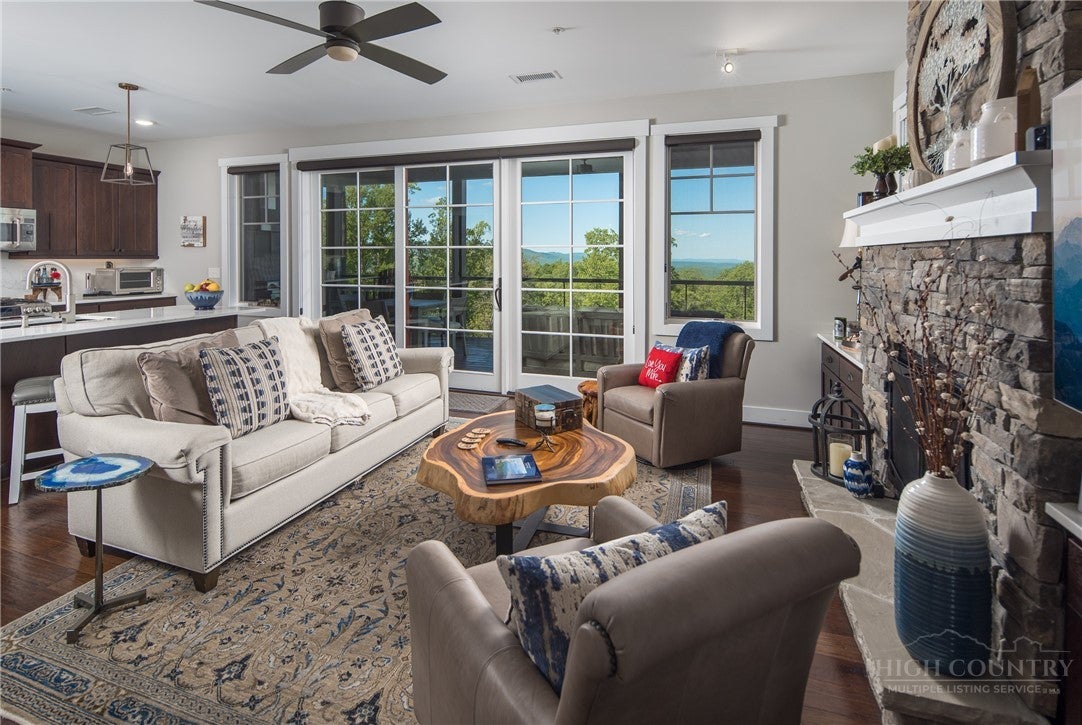
Mitchell 103 pairs expansive Blue Ridge Mountain views with a more effortless way of living at BRMC. Located within Watson Gap Village, its setting offers walkable access to many of the community’s four-season experiences—creating an easy connection to dining, wellness, gathering spaces, and the natural rhythm of life on the mountain.
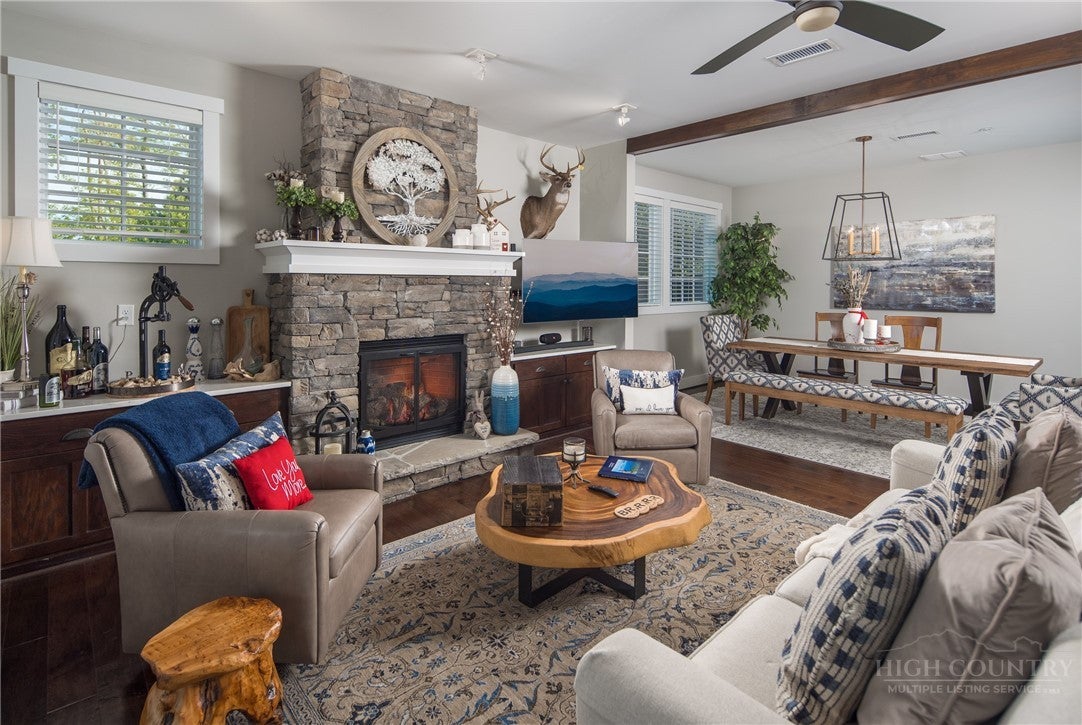
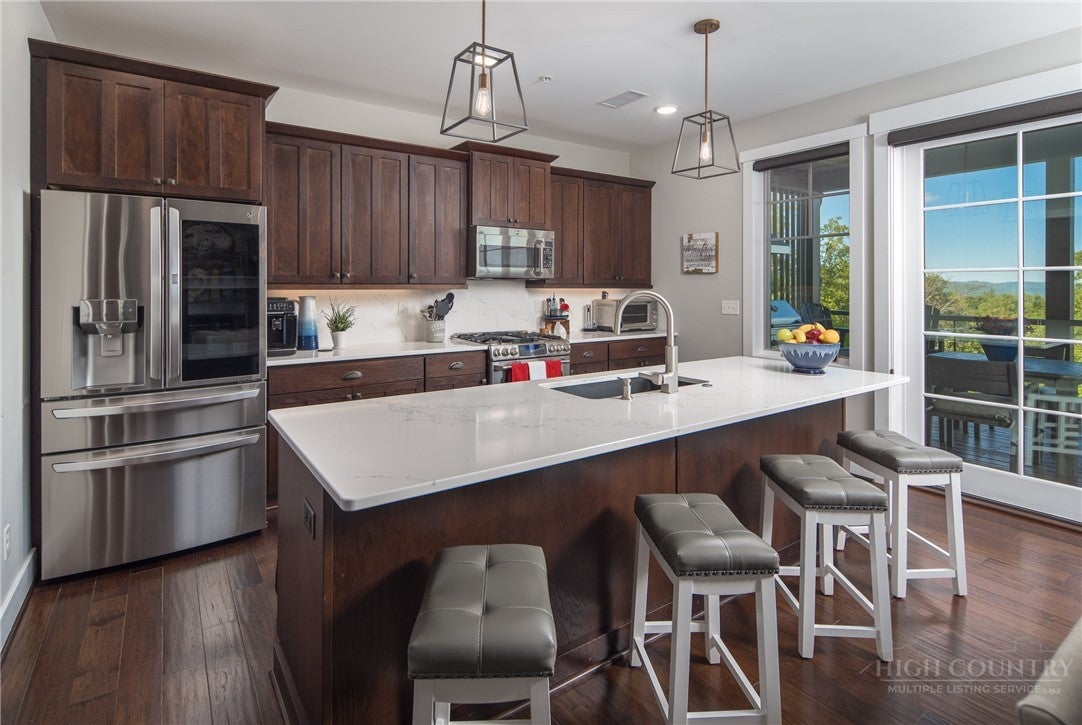
Thoughtfully designed for both comfort and simplicity, the residence offers an open-concept kitchen, living, and dining space framed by mountain vistas, along with two private bedroom suites and a built-in office nook ideal for longer stays or everyday living. Refined finishes, a highly connected village setting, and a more low-maintenance approach to mountain living make Mitchell 103 a natural fit for those seeking a seamless transition into life at BRMC—without sacrificing comfort, quality, or connection to the community around them.
At Blue Ridge Mountain Club, life extends well beyond the home—shaped by access to miles of trails, a full-service wellness and fitness center, dining experiences, and a calendar of seasonal gatherings and traditions. Set within more than 6,000 acres of mountain landscape, the community offers a rare balance of outdoor adventure, daily convenience, and meaningful connection.
Save
Ask
Tour
Hide
Share
Listing Snapshot
Price
$975,000
Days On Site
176 Days
Bedrooms
2
Inside Area (SqFt)
1,538 sqft
Total Baths
2
Full Baths
2
Partial Baths
N/A
Lot Size
N/A
Year Built
2016
MLS Number
261793
Status
Active
Property Tax
$2,081.24
HOA/Condo/Coop Fees
$1,497.49 monthly
Sq Ft Source
N/A
Friends & Family
React
Invite
Recent Activity
3 months ago
Price changed to $975,000
3 months ago
Listing updated with changes from the MLS
6 months ago
Listing first seen on site
General Features
Building Features
Elevators
Garage
Yes
Levels
One
Number Of Stories
1
Parking
PavedCarportDrivewayDetachedGaragePrivate
Property Sub Type
Condominium
SqFt Above
1538
Style
Mountain
Zoning
Other-See Remarks,Residential
Interior Features
Appliances
DryerDishwasherElectric Water HeaterMicrowaveRangeRefrigeratorWasher
Basement
Crawl Space
Cooling
Central Air
Fireplace
Yes
Fireplace Features
GasStone
Fireplaces
1
Furnished
Furnished
Heating
ElectricHeat Pump
Interior
ElevatorHigh Speed Internet
Laundry Features
Main Level
Window Features
Double Pane Windows
Save
Ask
Tour
Hide
Share
Exterior Features
Construction Details
Wood SidingStone VeneerFrame
Exterior
Outdoor Grill
Patio And Porch
Covered
Pool Features
Community
Road Frontage
Private Road
Roof
MetalShingle
View
Mountain(s)
Waterview
Mountain(s)
Windows/Doors
Double Pane Windows
Community Features
Association Fee
$4492.46
Association Fee Frequency
Quarterly
Community Features
PoolClubhouseFitness CenterFishingGated
MLS Area
3-Elk, Stoney Fork (Jobs Cabin, Elk, WILKES)
Financing Terms Available
CashConventional
Roads
Paved
Schools
School District
Unknown
Elementary School
Blowing Rock
Middle School
Unknown
High School
Watauga
Listing courtesy of Ean Faison of Blue Ridge Mountain Club Real Estate (919) 619-8154
Listing information is provided by Participants of the High Country Association of Realtors MLS. IDX information is provided exclusively for personal, non-commercial use, and may not be used for any purpose other than to identify prospective properties consumers may be interested in purchasing. Information is deemed reliable but not guaranteed. Copyright 2026, High Country Association of Realtors MLS.
Last checked: 2026-11-15 01:16 AM UTC
Neighborhood & Commute
Source: Walkscore
Disclosure: Community information and market data powered by Constellation Data Labs. Information is deemed reliable but not guaranteed.