Price
Beds
Baths
Save Search

Properties

Save
Ask
Tour
Hide
Share
$9,350,000
95 Days On Site

400 Ninebark
Banner Elk, NC 28604

For Sale|Single Family Residence|Active
4
Beds
6
Total Baths
4
Full Baths
2
Partial Baths
9,138
SqFt
$1,023
/SqFt
2011
Built
Subdivision:
Diamond Creek
County:
Avery
Listing courtesy of Burr Collier of James B. Collier (704) 437-4825
Call Now: 336-246-3010
Is this the listing for you? We can help make it yours.
336-246-3010
400 Ninebark400 Ninebark400 Ninebark400 Ninebark
Save
Ask
Tour
Hide
Share

Mortgage Calculator

Monthly Payment (Est.)

$42,659
Calculator powered by Showcase IDX, a Constellation1 Company. Copyright ©2026 Information is deemed reliable but not guaranteed.

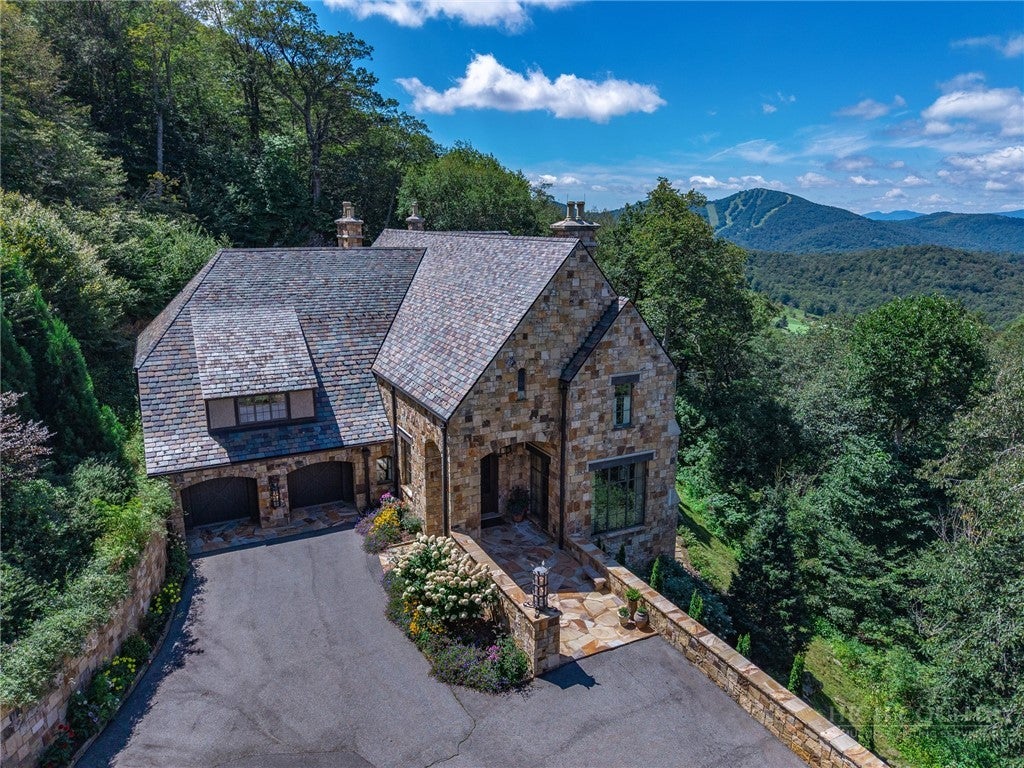
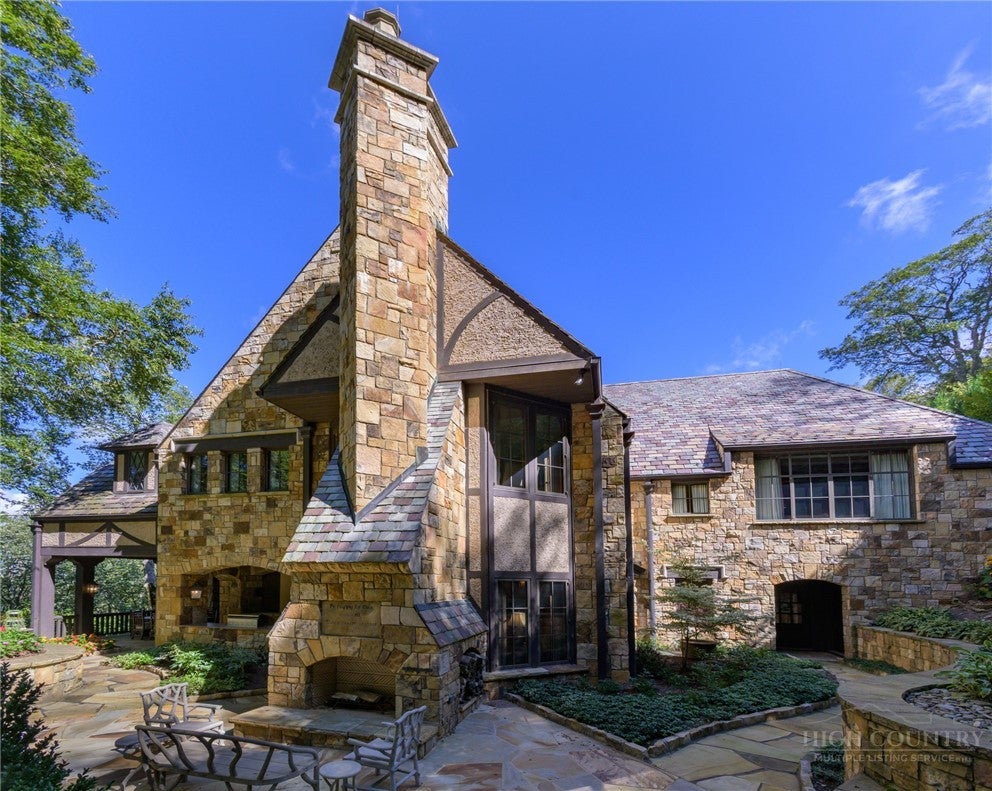
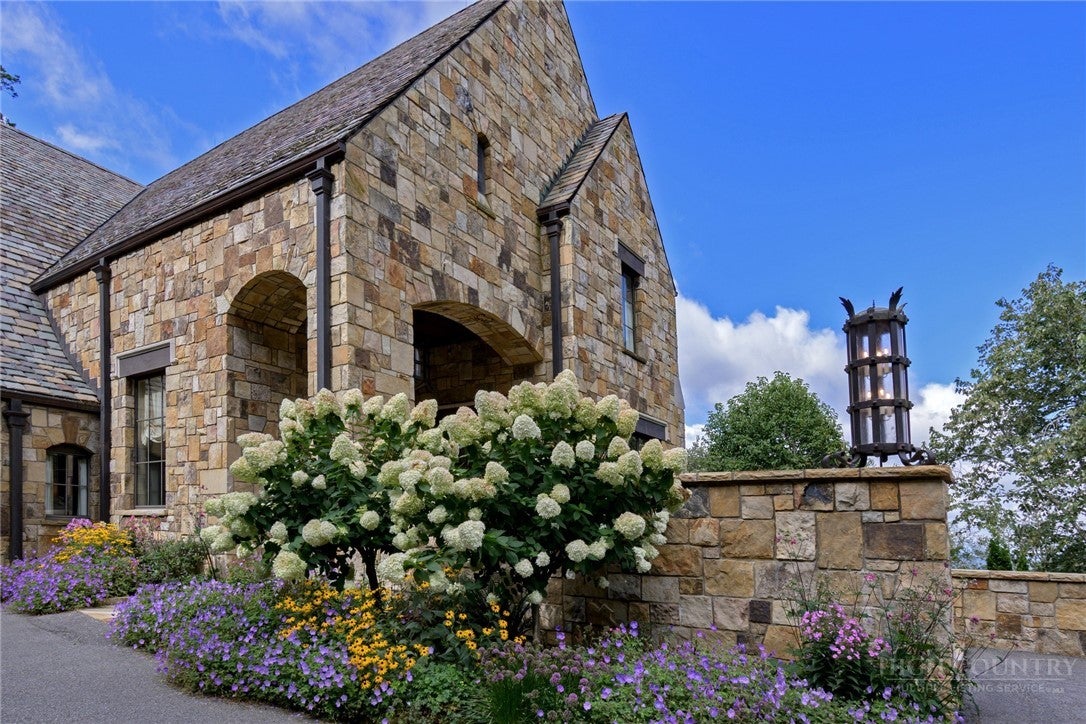
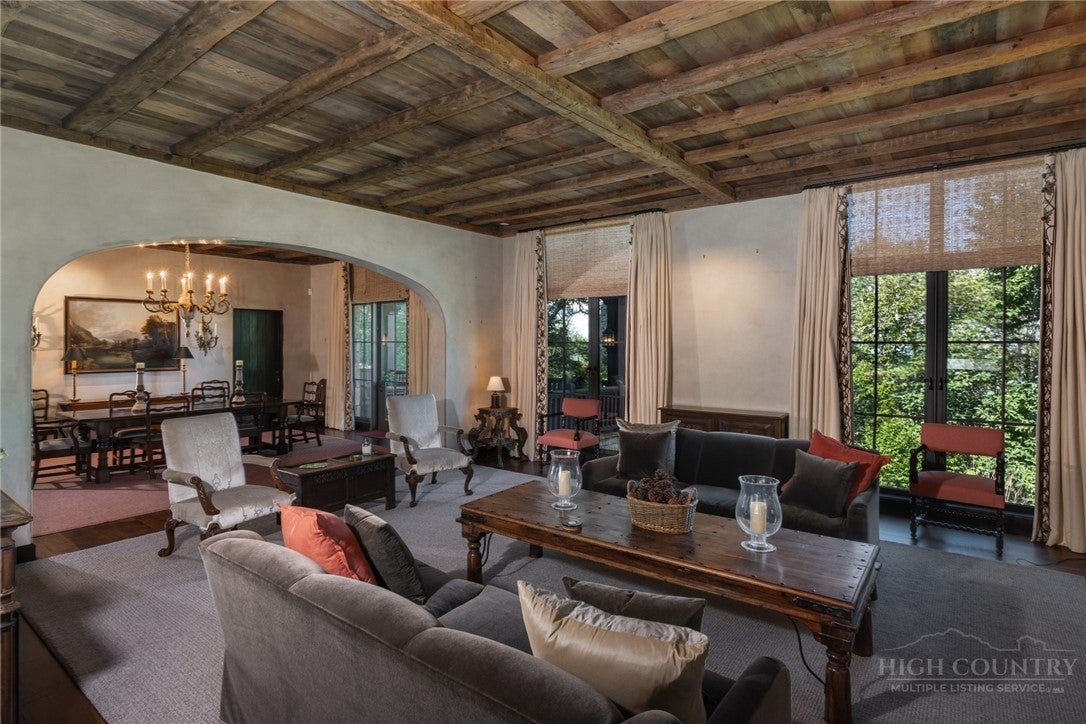
Step into this extraordinary stone Tudor home located in Diamond Creek, renowned for its top-rated golf course, amenities and picturesque surroundings. This impeccably maintained residence seamlessly blends classic elegance with modern craftsmanship, featuring incredible architectural details, including a stunning staircase that serves as a breathtaking focal point of the home. A long driveway affords privacy as you approach this stunning property, surrounded by beautifully landscaped grounds that enhance its charm. The generous-sized rooms provide ample space for both relaxation and entertaining, enhanced by four fireplaces that create a cozy atmosphere throughout the home. Heated stone floors ensure comfort year-round, while reclaimed wood ceilings add unique warmth and character, beautifully complemented by meticulously crafted plaster walls. The kitchen is a chef's delight, featuring top-of-the-line appliances, a large butler's pantry for easy entertaining, and a temperature-controlled wine room conveniently located off the dining room, perfect for hosting gatherings and special occasions. The primary bedroom is a true retreat, complete with its own office and an adjacent library,] providing a perfect space for productivity and relaxation. It also features a private terrace where you can sip coffee while enjoying thee stunning long-range views. The extraordinary primary bathroom boasts luxurious finishes, along with a gracious closet and dressing room for ultimate convenience and style. For fitness enthusiasts, the property includes a gym and an infrared sauna, offering a perfect space to unwind and rejuvenate. For outdoor entertaining, this property is a paradise. The covered terrace features an outdoor fireplace, ideal for savoring breathtaking views, while the rear stone terrace has its own waterfall, creating a serene ambiance. An impressive covered grilling station, complete with a pizza oven, makes outdoor dining a delight. Equipped with state-of-the-art technology, this home features Crestron home automation, an advanced home technology system, geothermal heating for energy efficiency, and phantom electronic screens that enhance the living experience. An elevator ensures easy access to all levels of the home, adding to the convenience and accessibility. Whether you're hosting gatherings or enjoying quiet evenings, this property offers an inviting ambiance that caters to all lifestyles. Don’t miss the opportunity to own a home that exemplifies exquisite design and functionality.

Save
Ask
Tour
Hide
Share
Listing Snapshot
Price 
$9,350,000
Days On Site 
95 Days
Bedrooms 
4
Inside Area (SqFt) 
9,138 sqft
Total Baths 
6
Full Baths 
4
Partial Baths 
2
Lot Size 
8.95 Acres
Year Built 
2011
MLS® Number 
261788
Status 
Active
Property Tax 
$15,419
HOA/Condo/Coop Fees 
$416.67 monthly
Sq Ft Source 
N/A
Friends & Family
Recent Activity
3 months agoListing first seen on site
3 months agoListing updated with changes from the MLS®
General Features
Acres 
8.95
Attached Garage 
Yes
Garage 
Yes
Garage Spaces 
2
Levels 
Three Or More
Number Of Stories 
3
Parking 
AsphaltAttachedDrivewayGarageOversized
Property Sub Type 
Single Family Residence
Security 
Security SystemClosed Circuit Camera(s)
Sewer 
Septic Tank
SqFt Above 
8814
SqFt Below 
324
Style 
Tudor
Water Source 
PrivateWell
Zoning 
Residential
Interior Features
Appliances 
Convection OvenDouble OvenDryerDishwasherExhaust FanElectric Water HeaterFreezerDisposalMicrowaveRangeRefrigeratorWarming DrawerWasher
Basement 
Exterior EntryFinishedPartially Finished
Cooling 
Central AirZoned
Electric 
Generator
Fireplace 
Yes
Fireplace Features 
GasStoneWood Burning
Furnished 
Furnished
Heating 
Exhaust FanElectricGeothermalHeat PumpRadiant FloorZoned
Interior 
Wet BarElevatorSound SystemSaunaWired for SoundHigh Speed Internet
Laundry Features 
Main Level
Spa 
Yes
Window Features 
ScreensWindow Treatments
Save
Ask
Tour
Hide
Share
Exterior Features
Construction Details 
Wood SidingStoneStucco
Lot Features 
Waterfall
Patio And Porch 
CoveredPatio
Road Frontage 
Private Road
Roof 
Slate
Spa 
Yes
View 
Mountain(s)Trees/Woods
Waterview 
Mountain(s)Trees/Woods
Windows/Doors 
ScreensWindow Treatments
Community Features
Association Dues 
5000
Community Features 
Fitness CenterGolf
Financing Terms Available 
Cash
HOA Fee Frequency 
Annually
MLS Area 
8-Banner Elk
Roads 
Paved
Schools
School District
Unknown
Elementary School
Banner Elk
Middle School
Unknown
High School
Avery County
Listing courtesy of Burr Collier of James B. Collier (704) 437-4825


Listing information is provided by Participants of the High Country Association of Realtors MLS. IDX information is provided exclusively for personal, non-commercial use, and may not be used for any purpose other than to identify prospective properties consumers may be interested in purchasing. Information is deemed reliable but not guaranteed. Copyright 2026, High Country Association of Realtors MLS.
Last checked: 2026-08-11 07:52 PM UTC

Neighborhood & Commute
Source: Walkscore
Disclosure: Community information and market data powered by Constellation Data Labs. Information is deemed reliable but not guaranteed.
Save
Ask
Tour
Hide
Share