Price
Beds
Baths
Save Search

Properties

Save
Ask
Tour
Hide
Share
$1,575,000
193 Days On Site

226 Springwinds Drive
Banner Elk, NC 28604

For Sale|Single Family Residence|Active
4
Beds
5
Total Baths
4
Full Baths
1
Partial Bath
2,578
SqFt
$611
/SqFt
2020
Built
Subdivision:
The Lodges At Eagles Nest
County:
Avery
Listing courtesy of Derek Rowley of Elevate Land & Realty Banner Elk (910) 620-2978
Call Now: 336-246-3010
Is this the listing for you? We can help make it yours.
336-246-3010
226 Springwinds Drive226 Springwinds Drive226 Springwinds Drive226 Springwinds Drive
Save
Ask
Tour
Hide
Share

Mortgage Calculator

Monthly Payment (Est.)

Enter an interest rate to see your estimated monthly payment.
Calculator powered by Showcase IDX, a Constellation1 Company. Copyright ©2026 Information is deemed reliable but not guaranteed.

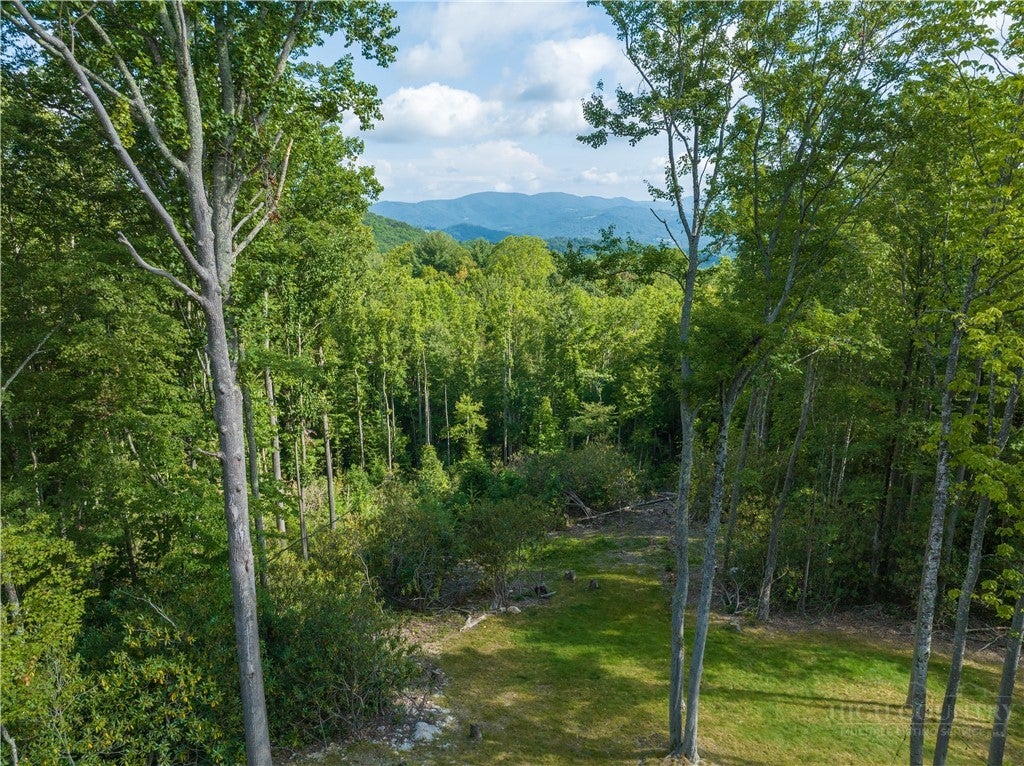
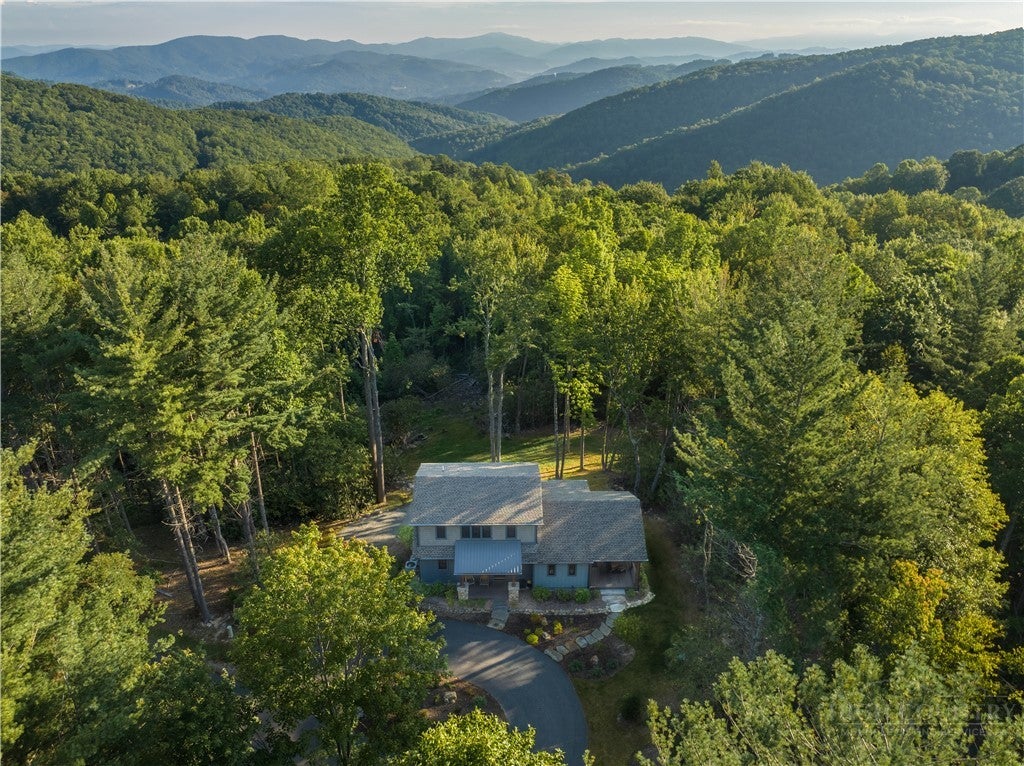
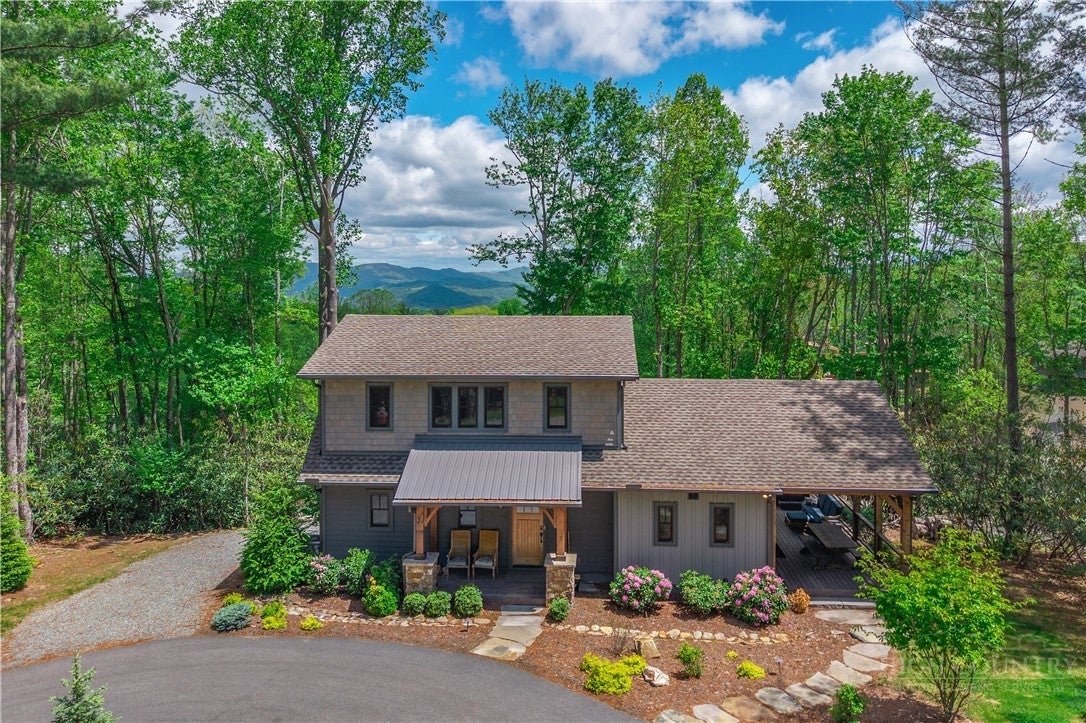
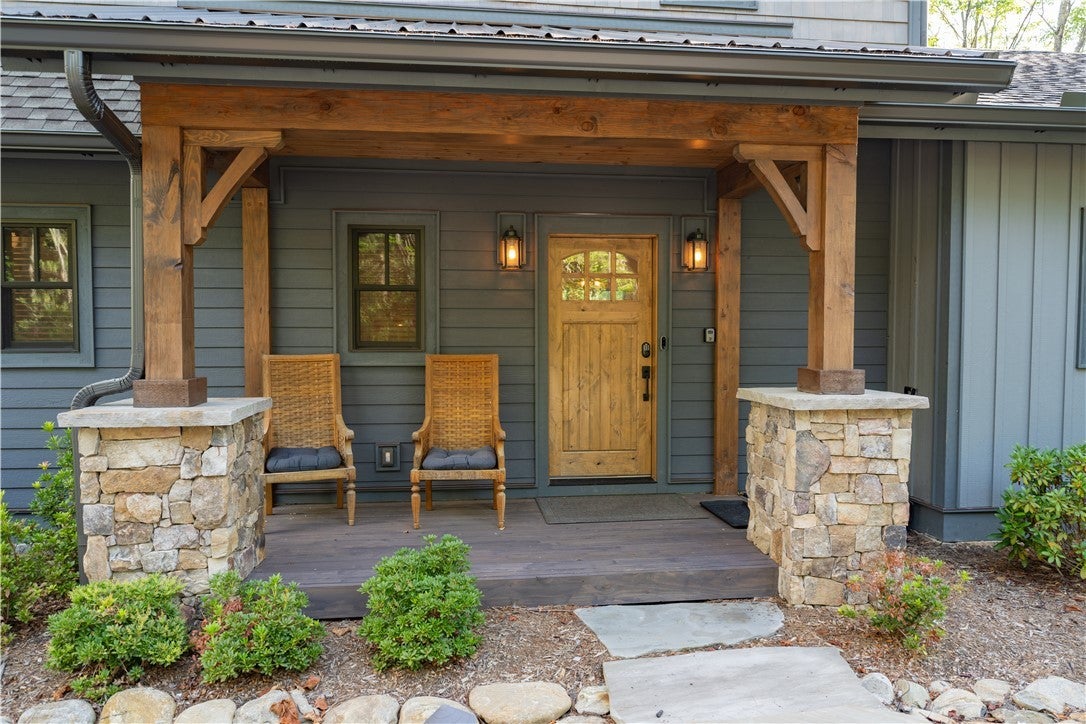
Perched at over 3,800 feet in elevation within the Farm section of The Lodges at Eagles Nest, Hidden Gem is a fully furnished four-bedroom custom lodge combining refined rustic mountain design, long-range mountain views, and a layout well-suited for both personal enjoyment and established short-term rental performance. Situated on a gently sloping 1.43-acre homesite framed by mature hardwoods and bordering a gently flowing creek, the property offers a peaceful mountain setting immersed in the natural beauty of the Blue Ridge Mountains. The main level is centered around an open-concept living area framed by tongue-and-groove cathedral ceilings with exposed rustic timbers, expansive windows overlooking the mountain views, and a floor-to-ceiling stacked stone double-sided gas fireplace. The spacious kitchen features custom cabinetry, stainless steel appliances, granite countertops, an island sink with bar seating, and seamless flow into the dining and living spaces, all designed to maximize gathering and entertaining. The primary suite is located on the main level along with a powder room for guests providing convenient single-level living. Step outside onto the covered deck to find an outdoor grilling and dining area, stacked stone fireplace, and hot tub, all positioned to take in the rolling long-range mountain views. Upstairs offers an additional full en suite bedroom, guest bedroom, guest bath, and loft area suitable for office space or additional lounge seating. The full walkout lower level expands the home’s functionality with a game room, casual den area, bunk room, and full bath, creating multiple gathering spaces that align well with today’s mountain lifestyle and rental demand trends. Additional features include an attached ATV/Jeep garage, owner storage closet, utility room, spacious covered lower patio, and a boulder-lined outdoor fire pit area designed for evenings around the fire. The property is being sold fully furnished with thoughtfully curated mountain décor, creating a turnkey ownership opportunity within one of the High Country’s most established luxury mountain communities. With its combination of elevation, long-range views, usable acreage, gathering spaces, and established rental history, Hidden Gem at Eagles Nest represents a compelling opportunity for buyers seeking a fully realized mountain ownership experience within Eagles Nest.

Save
Ask
Tour
Hide
Share
Listing Snapshot
Price 
$1,575,000
Days On Site 
193 Days
Bedrooms 
4
Inside Area (SqFt) 
2,578 sqft
Total Baths 
5
Full Baths 
4
Partial Baths 
1
Lot Size 
1.43 Acres
Year Built 
2020
MLS Number 
261765
Status 
Active
Property Tax 
$3,571
HOA/Condo/Coop Fees 
$505 monthly
Sq Ft Source 
N/A
Friends & Family
Recent Activity
a month agoPrice changed to $1,575,000
a month agoListing updated with changes from the MLS
6 months agoStatus changed to Active
6 months agoListing first seen on site
General Features
Acres 
1.43
Attached Garage 
Yes
Foundation 
Slab
Garage 
Yes
Garage Spaces 
1
Levels 
Two
Number Of Stories 
2
Parking 
GravelAttachedBasementDrivewayGarageGolf Cart GaragePrivate
Property Sub Type 
Single Family Residence
Security 
Closed Circuit Camera(s)
Sewer 
Private Sewer
SqFt Above 
1733
SqFt Below 
845
Style 
Mountain
Water Source 
PrivateWell
Zoning 
Residential
Interior Features
Appliances 
DryerDishwasherGas CooktopGas RangeGas Water HeaterMicrowaveRefrigeratorTankless Water HeaterWasher
Basement 
Crawl SpaceWalk-Out Access
Cooling 
ElectricHeat PumpZoned
Fireplace 
Yes
Fireplace Features 
GasStoneWood BurningOutsidePropane
Fireplaces 
2
Furnished 
Furnished
Heating 
Natural GasElectricForced AirFireplace(s)Heat PumpHot WaterPropaneRadiantWoodZoned
Interior 
High Speed Internet
Laundry Features 
In Basement
Spa 
Yes
Window Features 
Window Treatments
Save
Ask
Tour
Hide
Share
Exterior Features
Construction Details 
Wood SidingFiber CementShake SidingFrame
Exterior 
Fire Pit
Patio And Porch 
CoveredWrap Around
Road Frontage 
Private Road
Roof 
MetalShingle
Spa 
Yes
View 
Mountain(s)Trees/Woods
Waterfront Features 
CreekStream
Waterview 
Mountain(s)Trees/Woods
Windows/Doors 
Window Treatments
Community Features
Association Fee 
$6060.0
Association Fee Frequency 
Annually
Community Features 
ClubhouseFitness CenterFishingGatedTennis Court(s)
MLS Area 
8-Banner Elk
Financing Terms Available 
CashConventional
Roads 
Paved
Schools
School District
Unknown
Elementary School
Freedom Trail
Middle School
Cranberry
High School
Avery County
Listing courtesy of Derek Rowley of Elevate Land & Realty Banner Elk (910) 620-2978


Listing information is provided by Participants of the High Country Association of Realtors MLS. IDX information is provided exclusively for personal, non-commercial use, and may not be used for any purpose other than to identify prospective properties consumers may be interested in purchasing. Information is deemed reliable but not guaranteed. Copyright 2026, High Country Association of Realtors MLS.
Last checked: 2026-11-15 12:58 AM UTC

Neighborhood & Commute
Source: Walkscore
Disclosure: Community information and market data powered by Constellation Data Labs. Information is deemed reliable but not guaranteed.
Save
Ask
Tour
Hide
Share