Price
Beds
Baths
Save Search

Properties

Save
Ask
Tour
Hide
Share
$899,905
184 Days On Site

121 Shady Oaks Lane
Newland, NC 28657

For Sale|Single Family Residence|Active
3
Beds
4
Total Baths
3
Full Baths
1
Partial Bath
3,305
SqFt
$272
/SqFt
1994
Built
Subdivision:
None
County:
Avery
Listing courtesy of Morgan Beck-Herdklotz of Premier Sotheby's International Realty- Banner Elk (828) 387-1897
Call Now: 336-246-3010
Is this the listing for you? We can help make it yours.
336-246-3010
121 Shady Oaks Lane121 Shady Oaks Lane121 Shady Oaks Lane121 Shady Oaks Lane
Save
Ask
Tour
Hide
Share

Mortgage Calculator

Monthly Payment (Est.)

Enter an interest rate to see your estimated monthly payment.
Calculator powered by Showcase IDX, a Constellation1 Company. Copyright ©2026 Information is deemed reliable but not guaranteed.

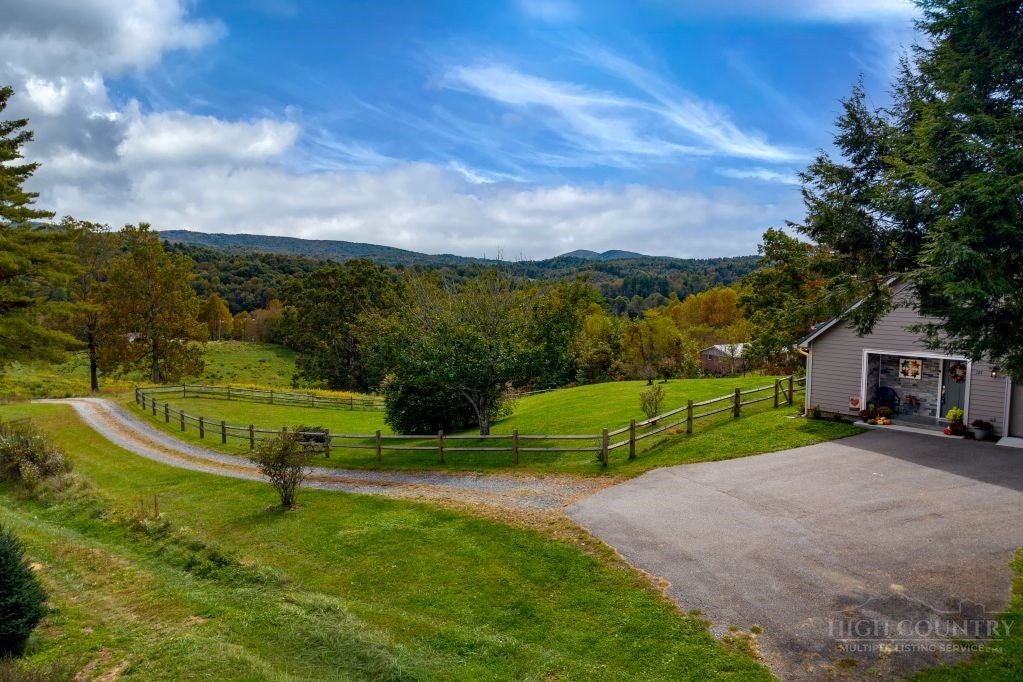
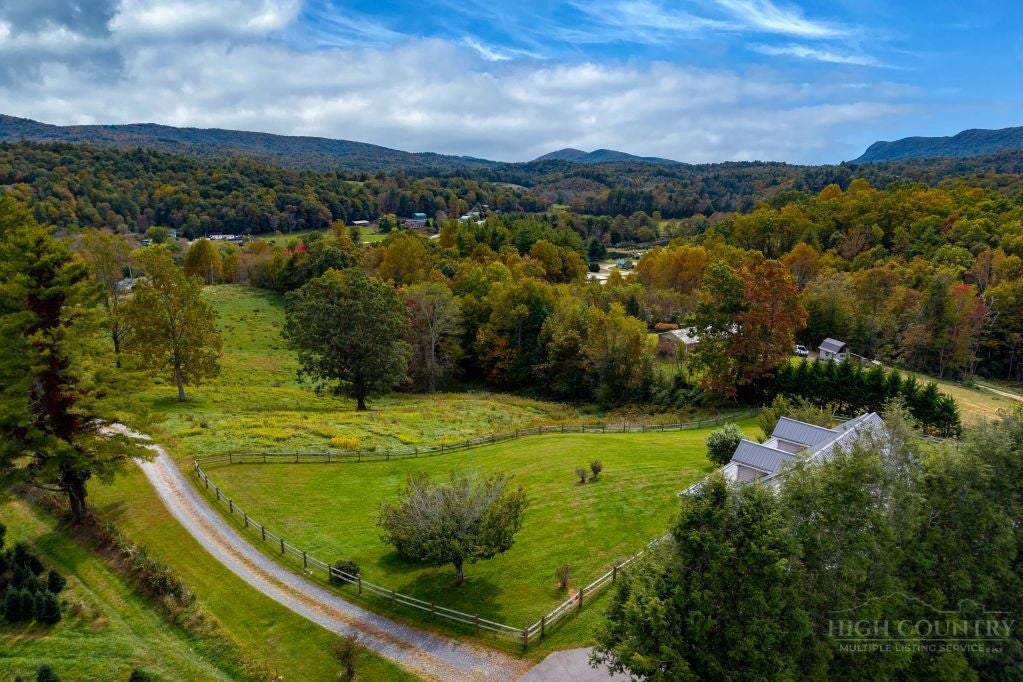
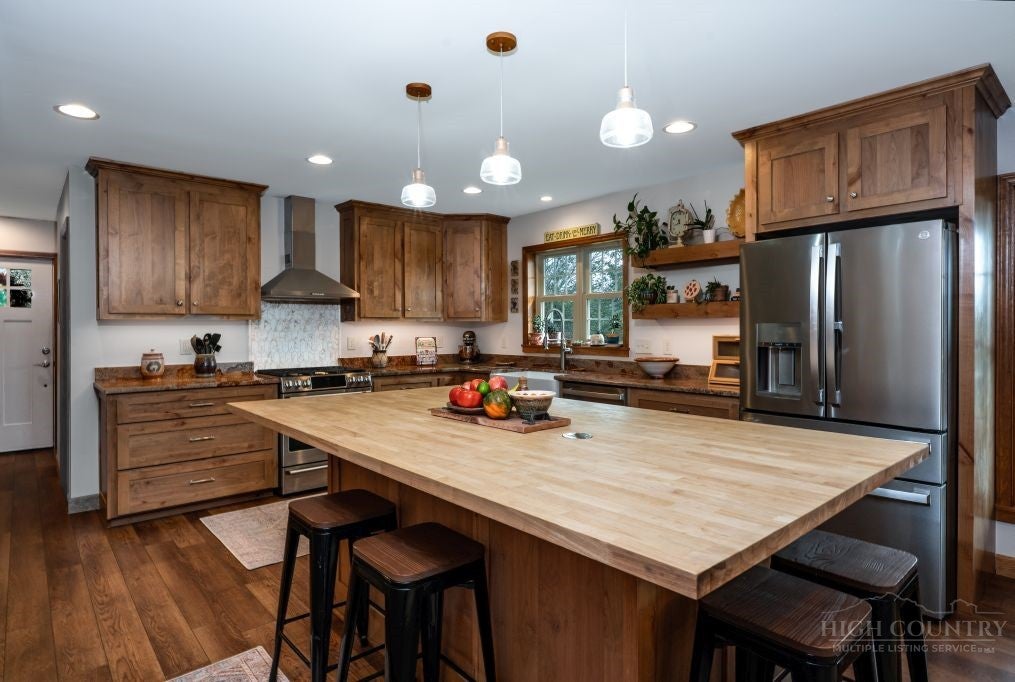
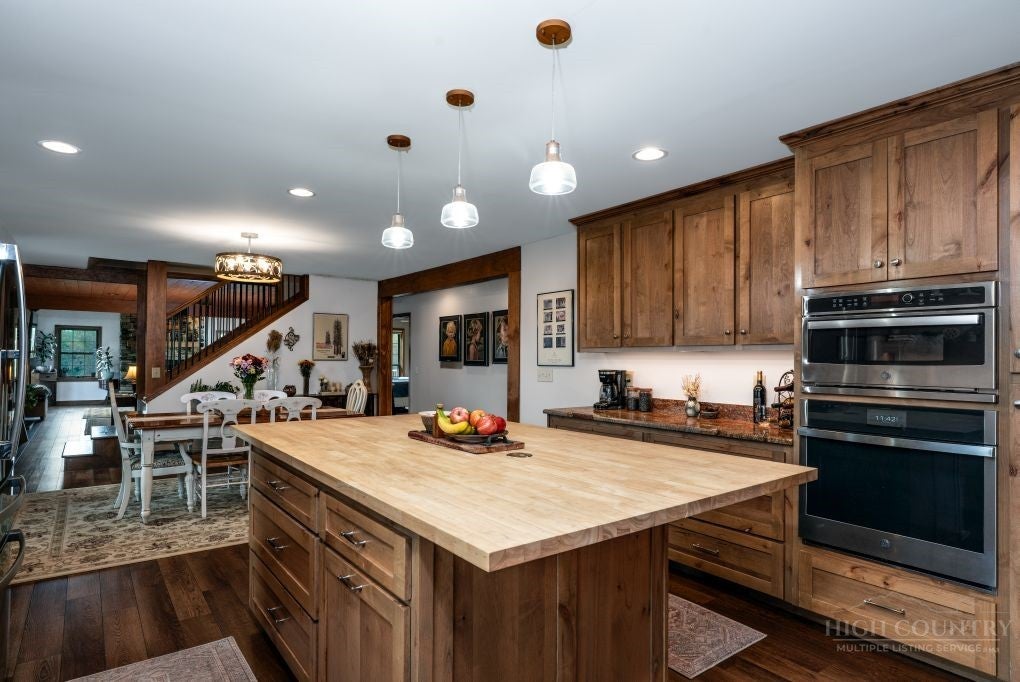
Completely reimagined with elevated design and extensive high-end renovations, this turnkey mountain retreat captures sweeping long-range Blue Ridge views from a serene 7-plus-acre setting. Blending the timeless character of the High Country with the comfort and efficiency of a substantially updated home, the property offers four bedrooms, three-and-a-half baths, a dedicated office, a one-car garage and a full unfinished basement with future expansion potential. Thoughtfully designed for everyday living and entertaining, the open-concept floor plan is filled with natural light and showcases custom kitchen cabinetry, granite countertops, a generous center island, luxury flooring and a warm great room anchored by a stacked-stone gas fireplace. Two primary suites, one on the main level and one upstairs, provide exceptional flexibility for guests, multigenerational living or short-term rental opportunities. The upper level also features two additional guest bedrooms and a beautifully appointed bath, while the primary suite offers a spa-inspired retreat with a freestanding soaking tub, double vanity, and walk-in shower. Outdoor living is central to the experience, with a wraparound covered porch ideally positioned for rocking chairs, quiet mornings and panoramic mountain views. A six-person hot tub just off the porch provides the ideal place to unwind after a day exploring the High Country. The property includes approximately one fenced acre surrounding the home, plus six additional acres of open pasture, ideal for horses, hobby farming, recreation, or simply enjoying the privacy and beauty of the landscape. This rare combination of usable acreage, long-range views and convenient access is increasingly difficult to find. Just four minutes from Linville Falls Winery, five minutes from the Blue Ridge Parkway and approximately 25 minutes from downtown Banner Elk, the home offers easy access to dining, hiking, outdoor recreation and the area’s year-round attractions. Extensive improvements include approximately 1,400 square feet of added heated living space, a one-car garage and 1.5 additional baths. Major upgrades include two new HVAC systems with all-new ductwork, a tankless water heater, buried propane tank, new metal roof, new gutters, fresh interior and exterior paint, luxury vinyl plank flooring throughout, a fully renovated kitchen with custom cabinetry and new appliances, completely updated baths, an expanded front porch, rear deck, split-rail fencing, propane grill hookup and a six-person hot tub. Note: Professional measurements indicate a 624-square-foot difference from tax records. The Certificate of Occupancy is available in the documents for review.

Save
Ask
Tour
Hide
Share
Listing Snapshot
Price 
$899,905
Days On Site 
184 Days
Bedrooms 
3
Inside Area (SqFt) 
3,305 sqft
Total Baths 
4
Full Baths 
3
Partial Baths 
1
Lot Size 
7.6 Acres
Year Built 
1994
MLS Number 
261731
Status 
Active
Property Tax 
$1,860.41
HOA/Condo/Coop Fees 
N/A
Sq Ft Source 
N/A
Friends & Family
Recent Activity
2 months agoPrice changed to $899,905
2 months agoListing updated with changes from the MLS
6 months agoListing first seen on site
General Features
Acres 
7.6
Garage 
Yes
Garage Spaces 
1
Levels 
Two
Number Of Stories 
2
Parking 
GravelDrivewayGarageOversizedPrivate
Property Sub Type 
Single Family Residence
SqFt Above 
3305
Style 
Cape Cod, Farmhouse, Mountain
Utilities 
Cable Available
Water Source 
PrivateWell
Interior Features
Appliances 
OvenDryerDishwasherElectric Water HeaterDisposalGas RangeMicrowaveRefrigeratorTankless Water HeaterWater Heater
Basement 
UnfinishedWalk-Out Access
Cooling 
Other
Fireplace 
Yes
Fireplace Features 
GasStonePropane
Fireplaces 
1
Furnished 
Furnished
Heating 
Fireplace(s)
Interior 
Vaulted Ceiling(s)High Speed Internet
Laundry Features 
Main Level
Spa 
Yes
Save
Ask
Tour
Hide
Share
Exterior Features
Construction Details 
Wood SidingCedarStoneFrame
Fencing 
FencedFull
Patio And Porch 
CoveredWrap Around
Roof 
Metal
Spa 
Yes
View 
Mountain(s)Pasture
Waterview 
Mountain(s)Pasture
Community Features
MLS Area 
11-Altamont Jonas Rdg-BURKE NCove-MCDOWLL
Financing Terms Available 
CashConventional
Roads 
Paved
Schools
School District
Unknown
Elementary School
Crossnore
Middle School
Unknown
High School
Avery County
Listing courtesy of Morgan Beck-Herdklotz of Premier Sotheby's International Realty- Banner Elk (828) 387-1897


Listing information is provided by Participants of the High Country Association of Realtors MLS. IDX information is provided exclusively for personal, non-commercial use, and may not be used for any purpose other than to identify prospective properties consumers may be interested in purchasing. Information is deemed reliable but not guaranteed. Copyright 2026, High Country Association of Realtors MLS.
Last checked: 2026-11-15 01:33 AM UTC

Neighborhood & Commute
Source: Walkscore
Disclosure: Community information and market data powered by Constellation Data Labs. Information is deemed reliable but not guaranteed.
Save
Ask
Tour
Hide
Share