Price
Beds
Baths
More
Save Search

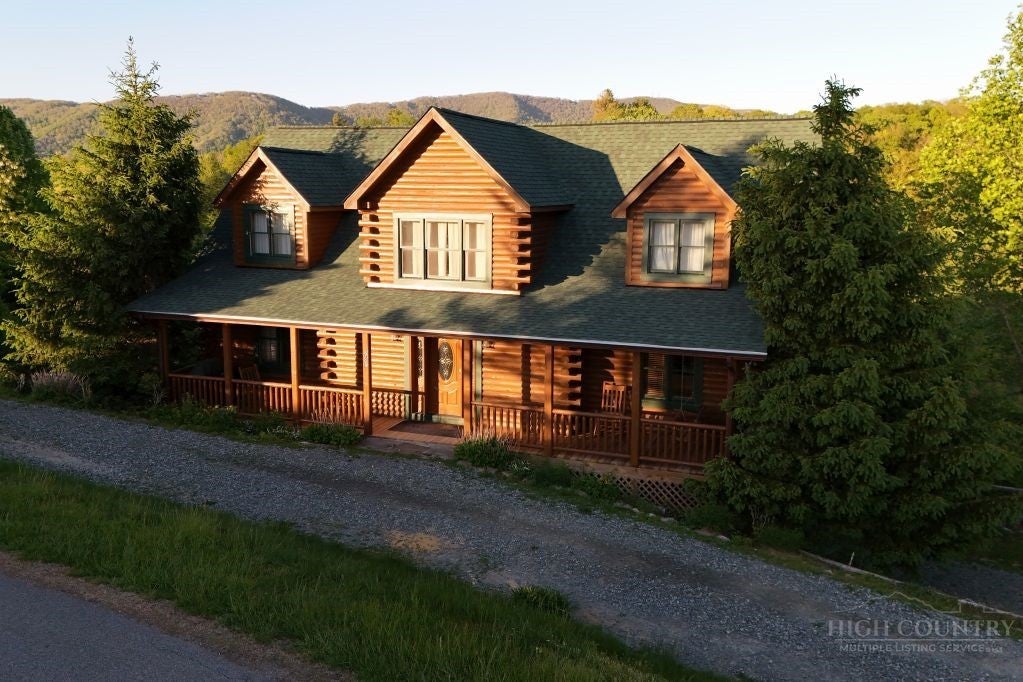
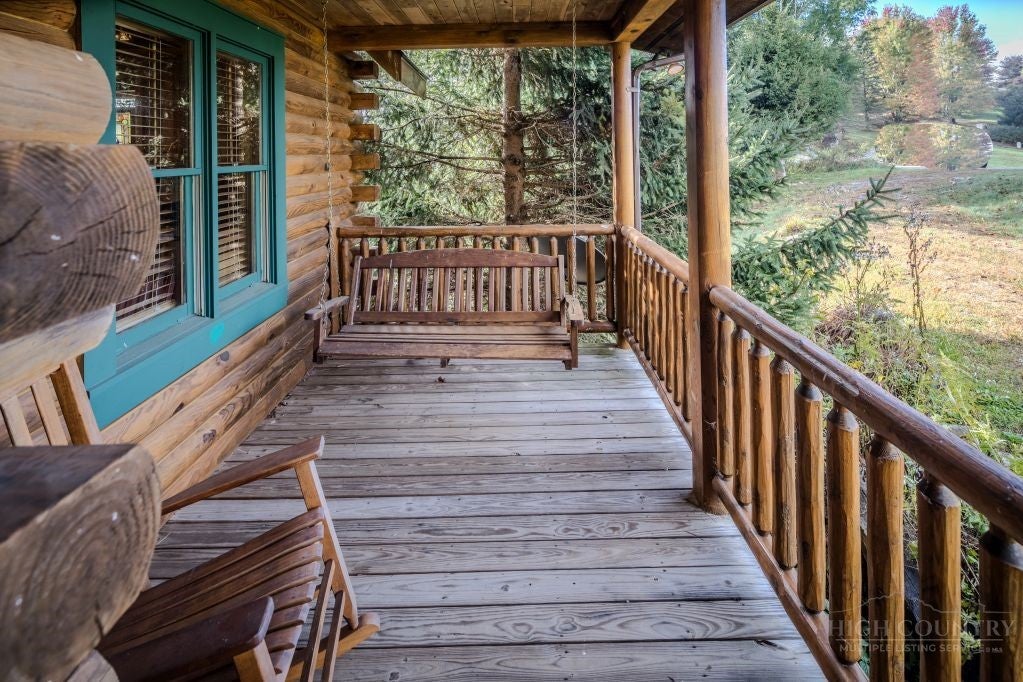
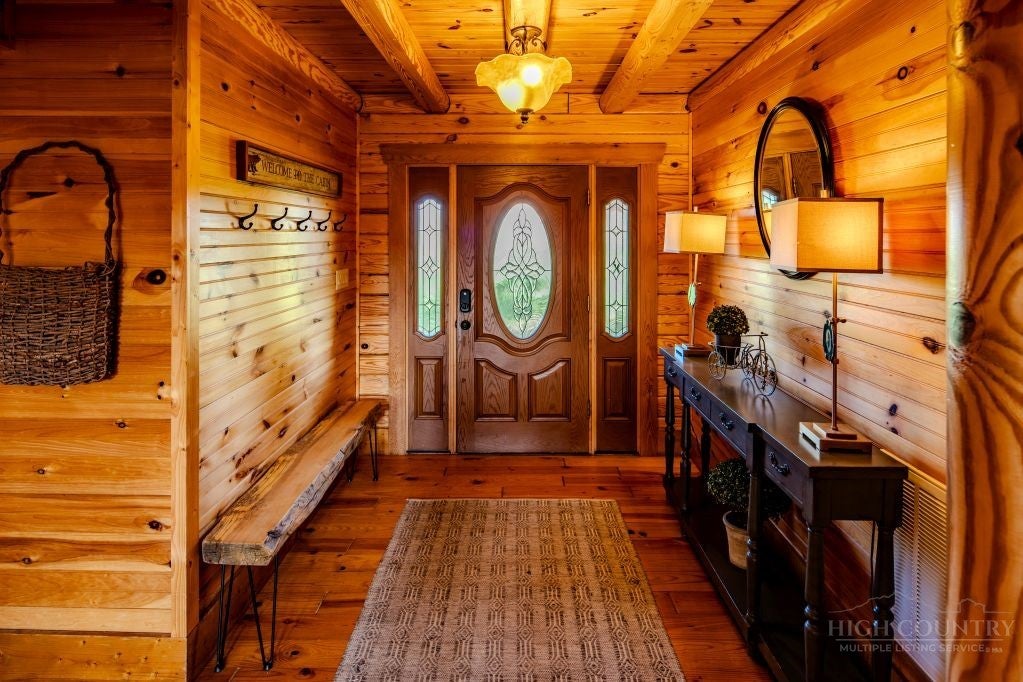
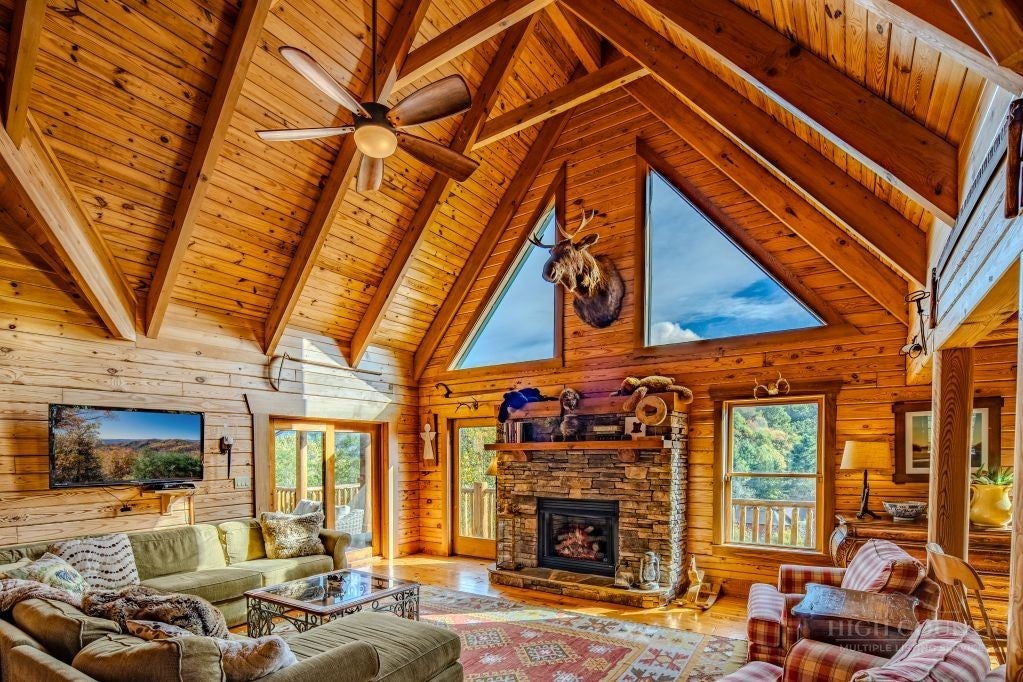
Welcome to 989 Scenic Drive, a warm and inviting mountain retreat in the gated Laurel Ridge community in Vilas. Surrounded by the beauty of the High Country and on a quiet cul-de-sac, this thoughtfully designed log home offers the ideal balance of comfort, scenery and elevated mountain living. With beautiful long-range views, cool mountain air, and multiple outdoor spaces to relax and unwind, this is the kind of home that immediately feels like a getaway. Inside, the home is filled with character and warmth, featuring soaring vaulted ceilings, natural wood finishes, and a stunning stone fireplace that creates a cozy yet refined atmosphere. The open-concept layout was designed for gathering, whether you’re hosting friends for a weekend in the mountains or enjoying a quiet evening by the fire after a day in Boone or Valle Crucis. Large windows bring in natural light and frame the surrounding mountain scenery from nearly every room. The kitchen offers generous space for entertaining with granite countertops, custom cabinetry, and an easy flow into the dining and living areas. Spacious guest suites and additional sleeping areas provide plenty room for family and visitors, while the primary suite offers a peaceful place to recharge with spa-like finishes and a sense of comfort. An additional flexible-use room provides even more versatility and could serve as supplemental sleeping quarters, a home office, fitness room or other space tailored to your needs. Downstairs, the lower level creates even more room to enjoy, with recreation space, additional living areas, and direct access to the outdoor hot tub and fire pit area. Whether you’re looking for a full-time residence, a luxury mountain escape or a proven investment property with a strong potential rental history, this home offers flexibility and a lifestyle that’s hard to match. Just minutes from downtown Boone, Appalachian State University, Valle Crucis, and the High Country’s best dining, hiking and ski resorts, this home combines the convenience of location with the feeling of being surrounded by natural beauty of the Blue Ridge Mountains. NOTE: New roof and exterior paint completed in 2026. Additionally, a whole house filtration and UV filter system were recently installed. There is a 1,177-square-foot difference between professional measurements and tax records. Tax records reflect one level only. The sellers purchased the home in its current state and have made no changes. No permits are on file with the county.
| a week ago | Status changed to Pending | |
| a week ago | Listing updated with changes from the MLS | |
| a month ago | Price changed to $875,000 | |
| 6 months ago | Listing first seen on site |