Price
Beds
Baths
Save Search

Properties

Save
Ask
Tour
Hide
Share
$2,199,000
198 Days On Site

206 Twin Springs Road
Blowing Rock, NC 28605

For Sale|Single Family Residence|Active
4
Beds
4
Total Baths
4
Full Baths
2,736
SqFt
$804
/SqFt
2000
Built
Subdivision:
Laurel Park
County:
Caldwell
Listing courtesy of Brendan Dillashaw of Dillashaw Brokerage House LLC (704) 560-4092
Call Now: 336-246-3010
Is this the listing for you? We can help make it yours.
336-246-3010
206 Twin Springs Road206 Twin Springs Road206 Twin Springs Road206 Twin Springs Road
Save
Ask
Tour
Hide
Share

Mortgage Calculator

Monthly Payment (Est.)

Enter an interest rate to see your estimated monthly payment.
Calculator powered by Showcase IDX, a Constellation1 Company. Copyright ©2026 Information is deemed reliable but not guaranteed.

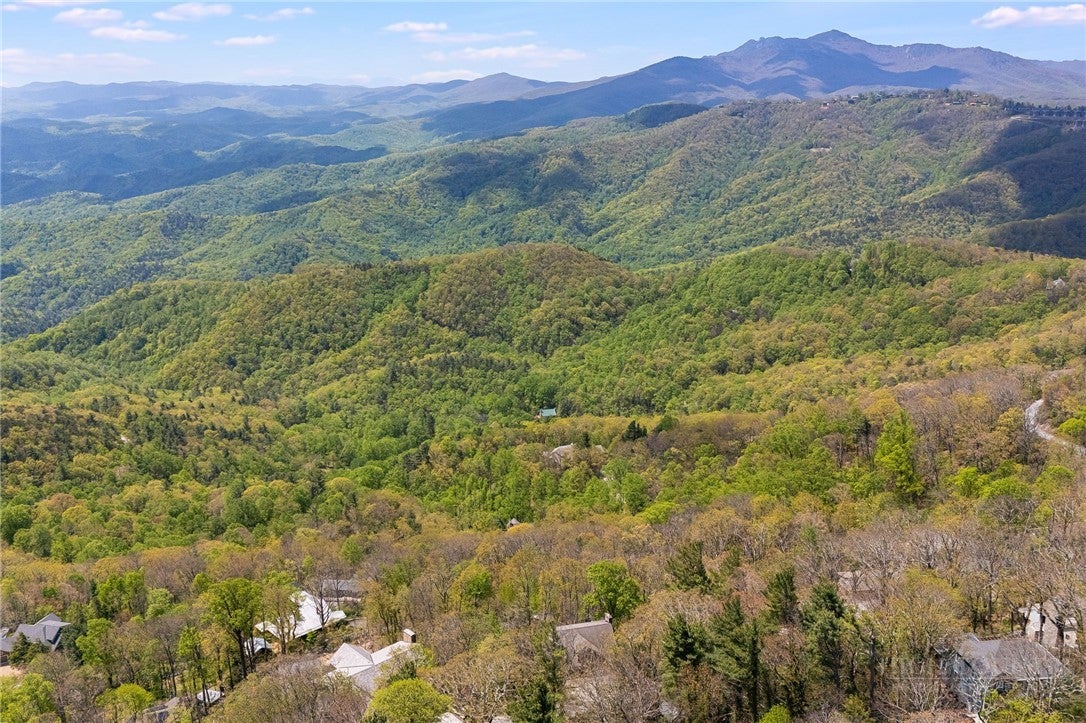
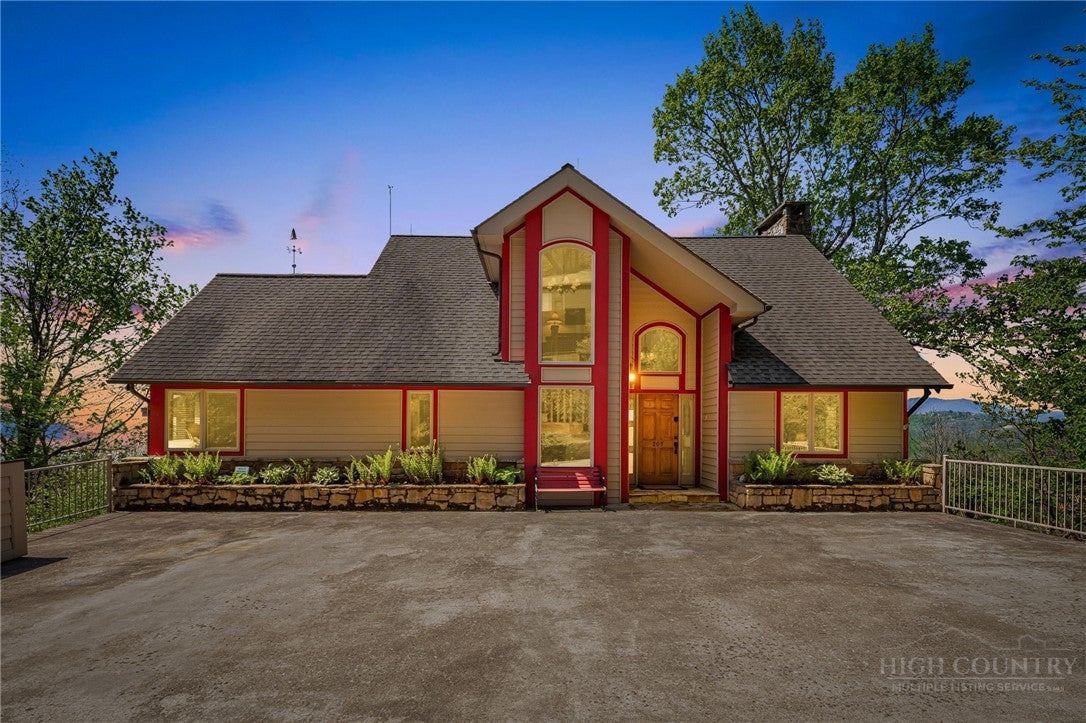
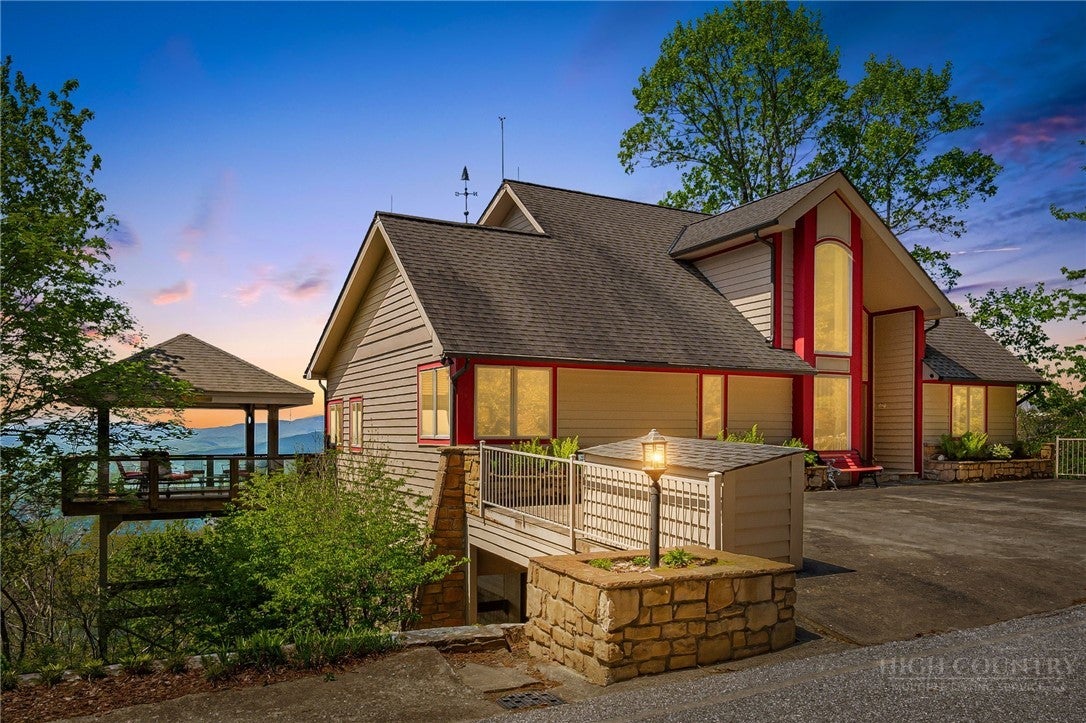
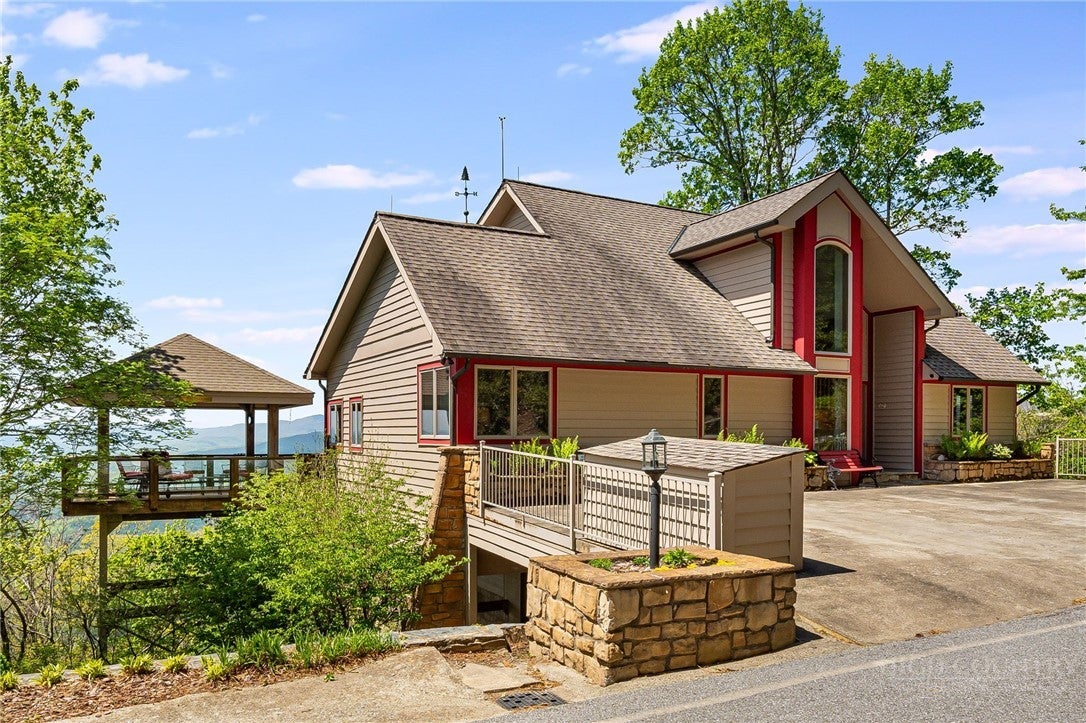
Welcome to 206 Twin Springs Road—your own mountain retreat with sweeping, panoramic views of the Johns River Gorge and the Blue Ridge Mountains. This exceptional property offers a rare blend of comfort, character, and location, creating an ideal year-round escape or full-time residence. Thoughtfully designed for both relaxation and entertaining, the home features inviting interior spaces complemented by expansive outdoor decks and a beautifully crafted, tiered stone garden. Offered for the first time since 1970, this is a truly special opportunity in one of Blowing Rock’s most desirable settings. Location is everything: enjoy breathtaking long-range views, stroll to the charming shops, restaurants, and park in downtown Blowing Rock, or take a short golf cart ride to Blowing Rock Country Club. Boone and several of North Carolina’s premier ski resorts are just minutes away, with Charlotte and Greensboro approximately two hours’ drive. The main level offers easy access from the four-car driveway and is perfectly suited for single-level living. Highlights include a bedroom and full bath, a well-appointed kitchen with double ovens, dining area, and a spacious family room anchored by a wall of windows framing the spectacular views. A cozy library or office provides a quiet retreat, while direct access to the expansive back deck, complete with a fireplace and a covered section fondly known as the “Treehouse,” invites year-round outdoor enjoyment. Upstairs, the primary suite is a peaceful sanctuary featuring its own balcony with stunning views, a full bath, generous storage, and a dedicated sitting or reading area. The lower level includes two additional bedrooms, each with en suite baths (featuring 6’10” ceilings and included in the additional 558 square feet of living space), along with a large laundry room with a convenient chute from the upper floors and a spacious utility room. Offered fully furnished, including all existing furniture as well as the washer and dryer, this home is ready to be enjoyed from day one.

Save
Ask
Tour
Hide
Share
Listing Snapshot
Price 
$2,199,000
Days On Site 
198 Days
Bedrooms 
4
Inside Area (SqFt) 
2,736 sqft
Total Baths 
4
Full Baths 
4
Partial Baths 
N/A
Lot Size 
0.25 Acres
Year Built 
2000
MLS Number 
261582
Status 
Active
Property Tax 
$29,445
HOA/Condo/Coop Fees 
N/A
Sq Ft Source 
N/A
Friends & Family
Recent Activity
6 months agoStatus changed to Active
6 months agoListing updated with changes from the MLS
7 months agoListing first seen on site
General Features
Acres 
0.25
Levels 
Two
Number Of Stories 
2
Parking 
ConcreteDriveway
Property Sub Type 
Single Family Residence
Security 
Security System
Sewer 
Septic Tank
SqFt Above 
2272
SqFt Below 
464
Style 
A Frame, Mountain
Water Source 
Public
Zoning 
Residential
Interior Features
Appliances 
OvenDryerDishwasherExhaust FanDisposalGas RangeGas Water HeaterMicrowaveOtherRefrigeratorTrash CompactorTankless Water HeaterWasher
Basement 
Crawl SpaceFinished
Cooling 
Central AirElectricZoned
Electric 
Generator
Fireplace 
Yes
Fireplace Features 
StoneWood BurningGasOutside
Furnished 
Furnished
Heating 
Exhaust FanNatural GasForced AirFireplace(s)Zoned
Interior 
See RemarksVaulted Ceiling(s)
Laundry Features 
Laundry ChuteWasher HookupIn Basement
Window Features 
Double Pane WindowsStorm Window(s)Window Treatments
Save
Ask
Tour
Hide
Share
Exterior Features
Construction Details 
Wood SidingStone VeneerFrame
Other Structures 
Gazebo
Roof 
Shingle
View 
Mountain(s)Trees/Woods
Waterview 
Mountain(s)Trees/Woods
Windows/Doors 
Double Pane WindowsStorm Window(s)Window Treatments
Community Features
MLS Area 
4-BlueRdg, BlowRck YadVall-Pattsn-Globe-CALDWLL)
Financing Terms Available 
CashConventional
Roads 
Paved
Schools
School District
Unknown
Elementary School
Collettsville School
Middle School
Unknown
High School
West Caldwell
Listing courtesy of Brendan Dillashaw of Dillashaw Brokerage House LLC (704) 560-4092


Listing information is provided by Participants of the High Country Association of Realtors MLS. IDX information is provided exclusively for personal, non-commercial use, and may not be used for any purpose other than to identify prospective properties consumers may be interested in purchasing. Information is deemed reliable but not guaranteed. Copyright 2026, High Country Association of Realtors MLS.
Last checked: 2026-11-15 01:39 AM UTC

Neighborhood & Commute
Source: Walkscore
Disclosure: Community information and market data powered by Constellation Data Labs. Information is deemed reliable but not guaranteed.
Save
Ask
Tour
Hide
Share