Price
Beds
Baths
Save Search

Properties

Save
Ask
Tour
Hide
Share
$2,650,000
105 Days On Site

369 Ninebark Road
Boone, NC 28607

For Sale|Single Family Residence|Active
4
Beds
6
Total Baths
4
Full Baths
2
Partial Baths
3,777
SqFt
$702
/SqFt
2021
Built
Subdivision:
Blue Ridge Mountain Club
County:
Watauga
Listing courtesy of Scott MacIntosh of Howard Hanna Allen Tate Realtors Boone (828) 310-1236
Call Now: 336-246-3010
Is this the listing for you? We can help make it yours.
336-246-3010
369 Ninebark Road369 Ninebark Road369 Ninebark Road369 Ninebark Road
Save
Ask
Tour
Hide
Share

Mortgage Calculator

Monthly Payment (Est.)

$12,090
Calculator powered by Showcase IDX, a Constellation1 Company. Copyright ©2026 Information is deemed reliable but not guaranteed.

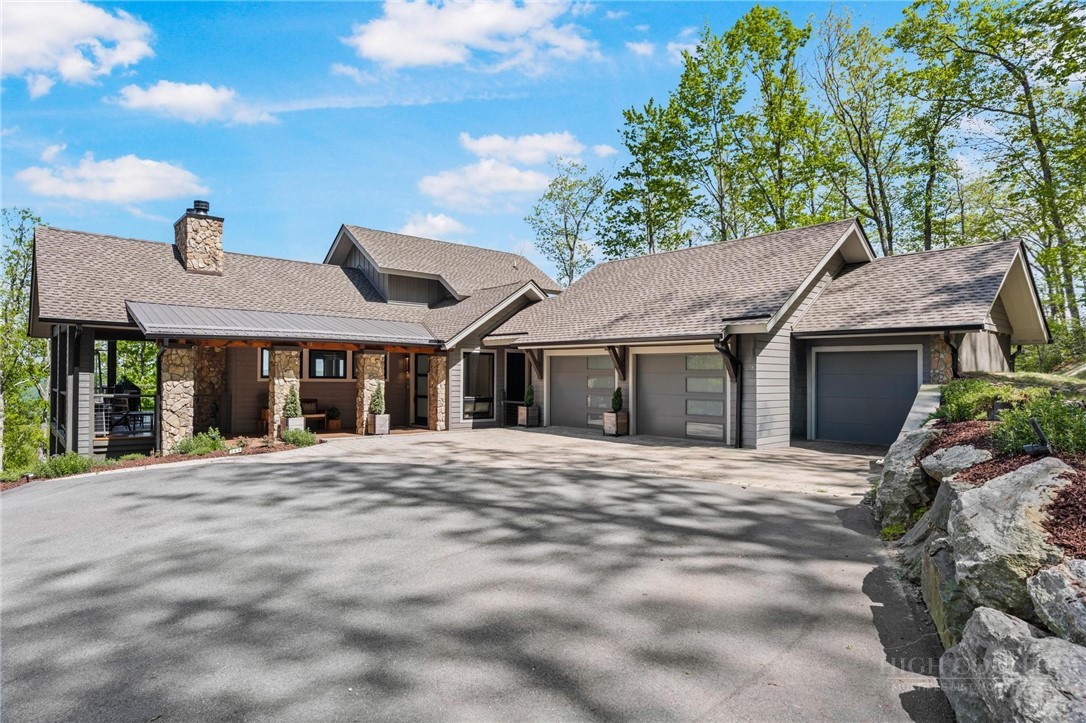
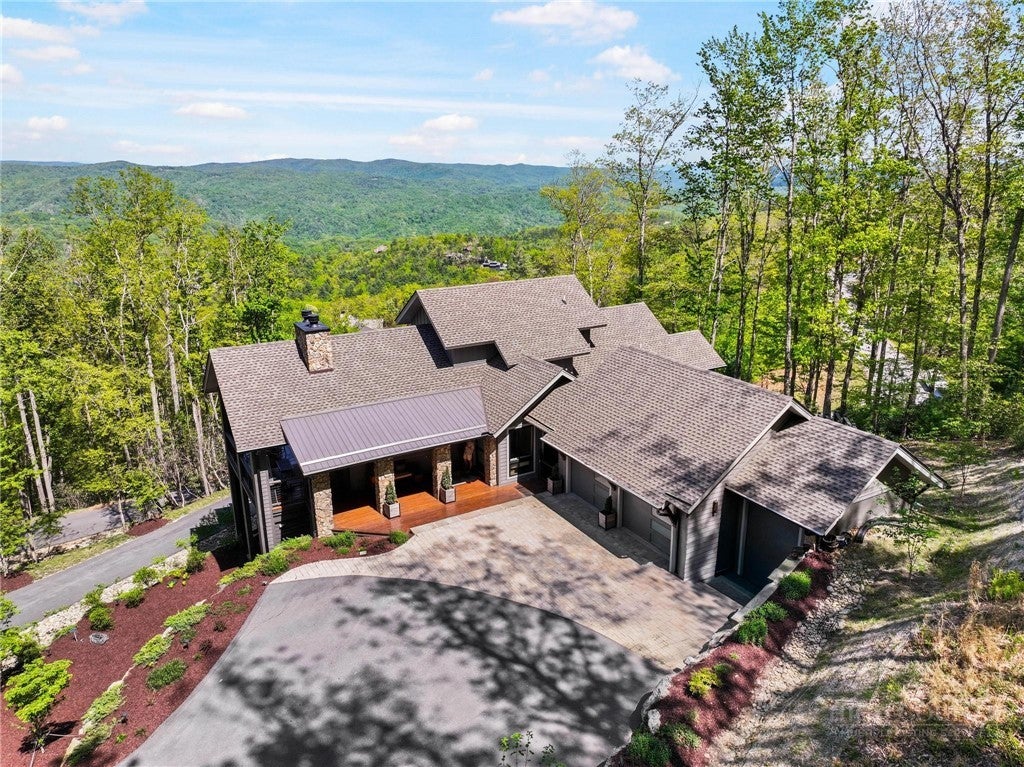
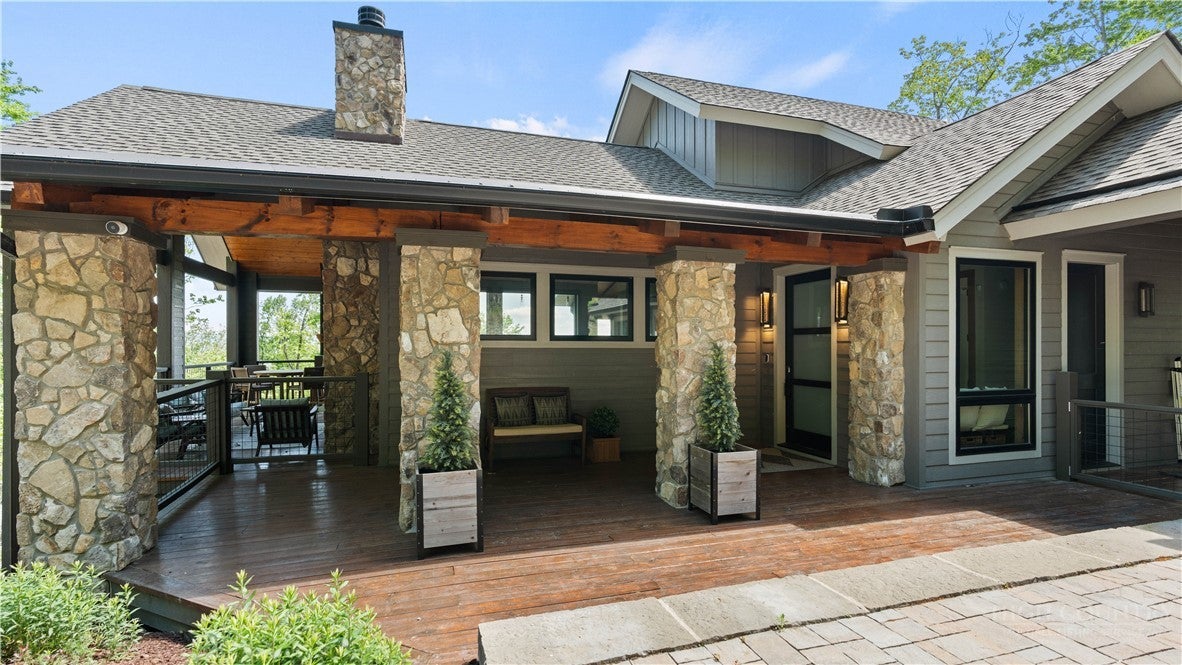
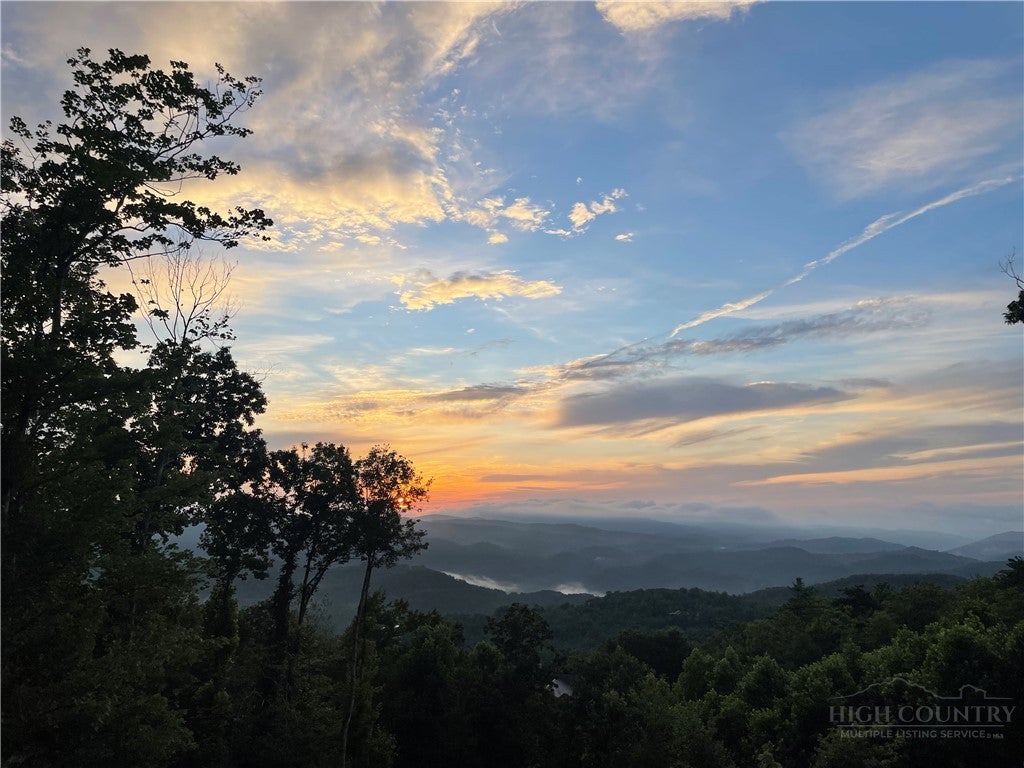
This stunning mountain contemporary home, located in the prestigious Blue Ridge Mountain Club, offers breathtaking long-range views and meticulous landscaping that perfectly complements its natural surroundings. Enjoy plenty of parking space along with a detached two-car heated garage, featuring an additional UTV garage for all your storage needs. The seamless open floor plan is perfect for entertaining, highlighting a great room with a striking stone fireplace. An abundance of windows floods the space with natural light, creating a warm and inviting atmosphere. Flowing effortlessly from the dining area, the kitchen boasts sleek granite countertops with modern edges and a spacious oversized sink, making it a chef's delight. The main level hosts the primary bedroom, complete with a beautifully designed en-suite bath featuring an oversized soaking tub and a luxurious walk-in shower. Upstairs, find another well-appointed bedroom with its own en-suite bath, providing privacy for guests or family. Venture downstairs to discover a cozy family room equipped with a wet bar and wine room, along with two additional en-suite bedrooms for ultimate comfort. The expansive outdoor deck spaces feature an outdoor fireplace, perfect for enjoying serene evenings under the stars while soaking in the magnificent views. A partial fence offers safety and comfort for your furry friends. This home combines modern elegance with mountain charm, making it the perfect sanctuary for those seeking luxury and tranquility. This home is not just a place to live; it’s a lifestyle. Residents of the Blue Ridge Mountain Club are invited to indulge in an unparalleled lifestyle, surrounded by a wealth of exceptional amenities, including hiking trails, UTV trails, mountain streams, swimming holes, wellness spa, pickleball courts, restaurant, etc.

Save
Ask
Tour
Hide
Share
Listing Snapshot
Price 
$2,650,000
Days On Site 
105 Days
Bedrooms 
4
Inside Area (SqFt) 
3,777 sqft
Total Baths 
6
Full Baths 
4
Partial Baths 
2
Lot Size 
1.44 Acres
Year Built 
2021
MLS® Number 
261536
Status 
Active
Property Tax 
$4,986.87
HOA/Condo/Coop Fees 
$835.67 monthly
Sq Ft Source 
N/A
Friends & Family
Recent Activity
3 months agoListing first seen on site
3 months agoListing updated with changes from the MLS®
General Features
Acres 
1.44
Garage 
Yes
Garage Spaces 
2
Levels 
Two
Number Of Stories 
2
Parking 
AsphaltDrivewayDetachedGarageOtherPavedShared DrivewaySee Remarks
Property Sub Type 
Single Family Residence
SqFt Above 
2327
SqFt Below 
1450
Style 
Contemporary, Mountain
Interior Features
Appliances 
DryerDishwasherDisposalGas RangeMicrowaveRefrigeratorWasher
Basement 
Finished
Cooling 
Central Air
Electric 
Generator
Fireplace 
Yes
Fireplace Features 
GasStone
Fireplaces 
3
Heating 
DuctlessElectricForced AirHeat PumpPropane
Interior 
Wet BarVaulted Ceiling(s)
Laundry Features 
Washer HookupMain Level
Save
Ask
Tour
Hide
Share
Exterior Features
Construction Details 
Wood SidingFrame
Fencing 
FencedPartial
Patio And Porch 
Covered
Pool Features 
Community
Road Frontage 
Private Road
Roof 
AsphaltMetalShingle
Community Features
Association Dues 
2507
Community Features 
PoolClubhouseFitness CenterFishingGated
Financing Terms Available 
CashConventional
HOA Fee Frequency 
Quarterly
MLS Area 
3-Elk, Stoney Fork (Jobs Cabin, Elk, WILKES)
Roads 
Paved
Schools
School District
Unknown
Elementary School
Blowing Rock
Middle School
Unknown
High School
Watauga
Listing courtesy of Scott MacIntosh of Howard Hanna Allen Tate Realtors Boone (828) 310-1236


Listing information is provided by Participants of the High Country Association of Realtors MLS. IDX information is provided exclusively for personal, non-commercial use, and may not be used for any purpose other than to identify prospective properties consumers may be interested in purchasing. Information is deemed reliable but not guaranteed. Copyright 2026, High Country Association of Realtors MLS.
Last checked: 2026-08-11 09:04 PM UTC

Neighborhood & Commute
Source: Walkscore
Disclosure: Community information and market data powered by Constellation Data Labs. Information is deemed reliable but not guaranteed.
Save
Ask
Tour
Hide
Share