Price
Beds
Baths
More
Save Search

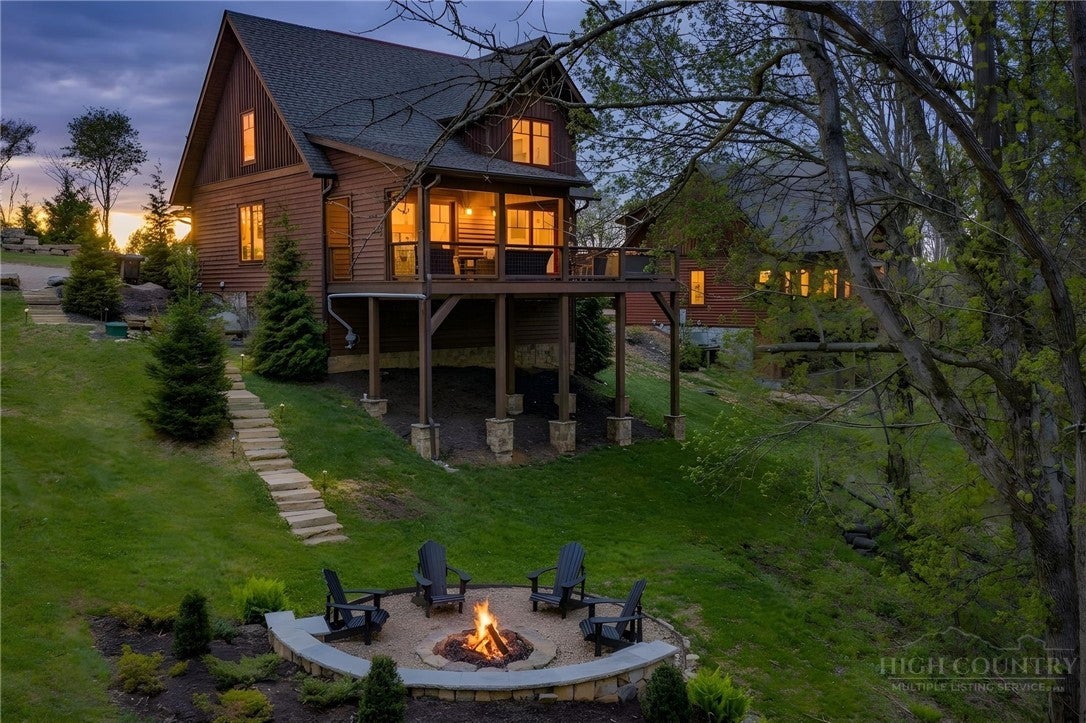
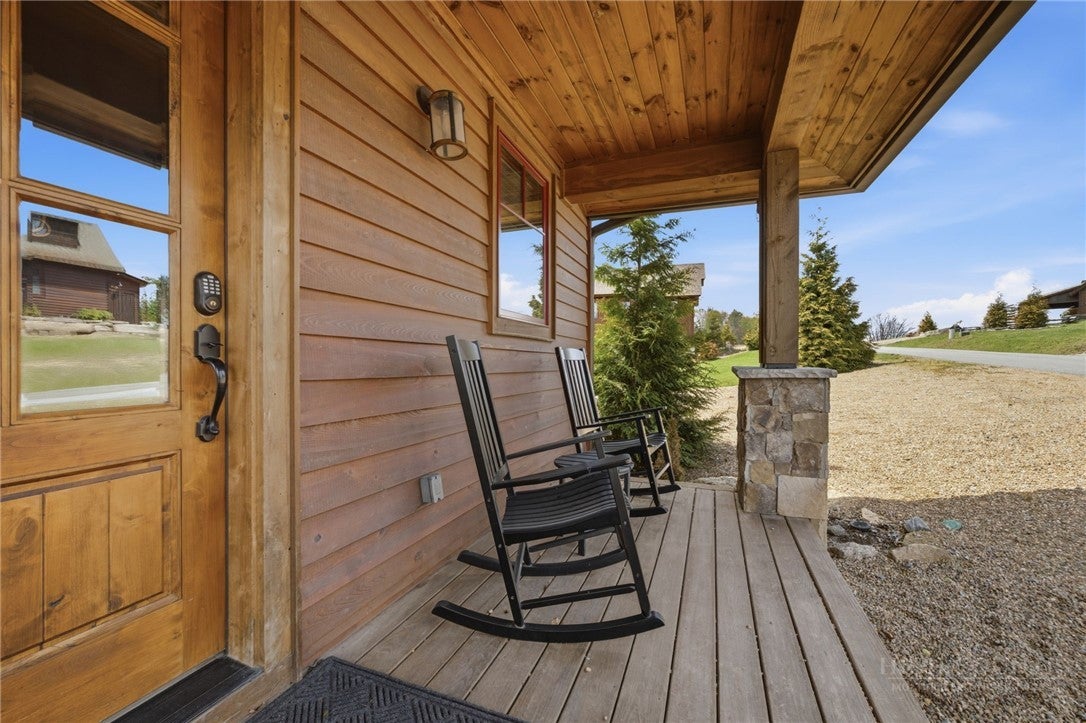
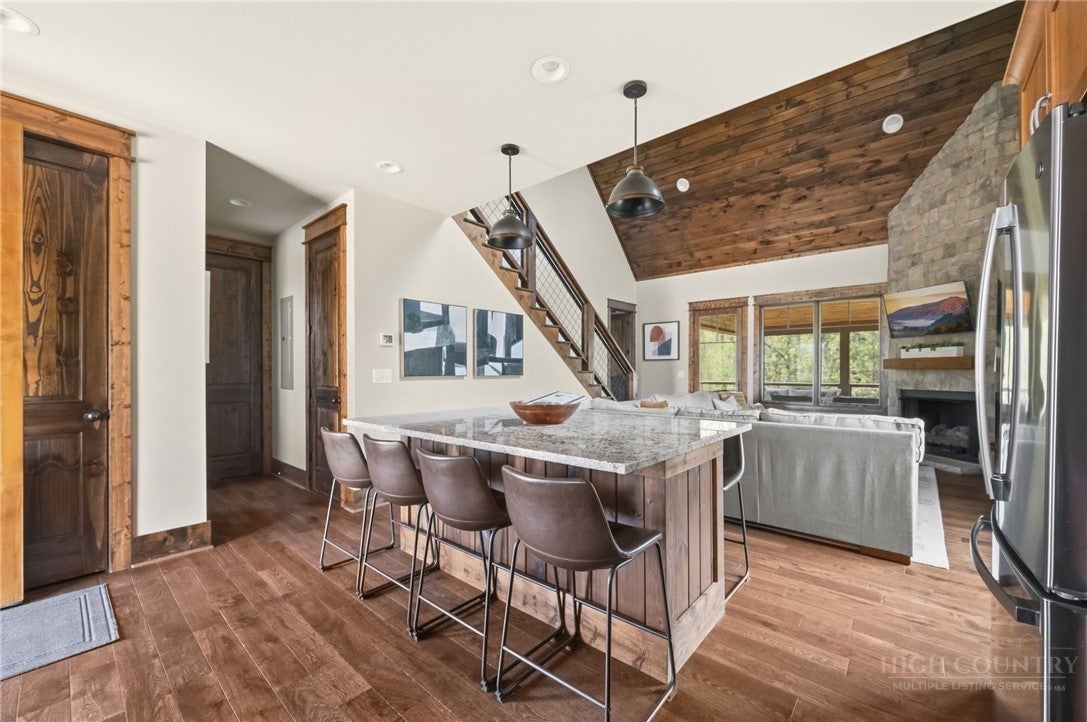
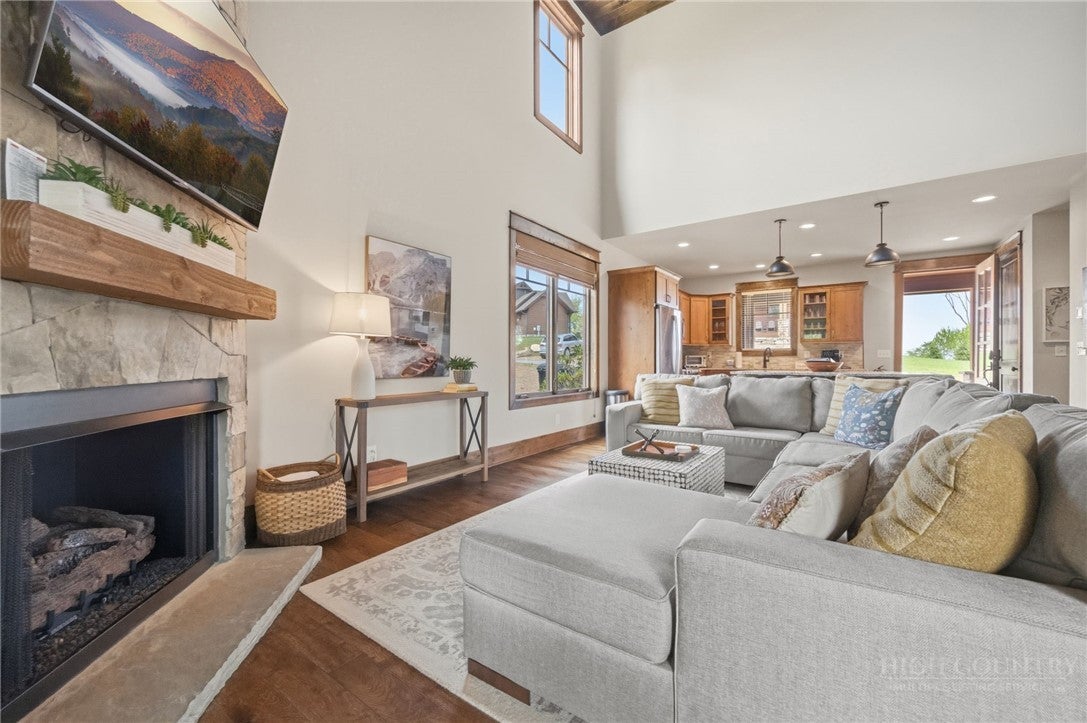
Experience the pinnacle of high-altitude luxury in this turnkey, fully furnished home located within the highly sought-after Lodges at Eagles Nest. Situated in the maintenance-free enclave of Overlook Village, this residence offers the rare combination of effortless ownership and immediate proximity to the community’s premier amenities. Whether you are seeking a high-performing investment property or a mountain sanctuary, this home is designed to impress, currently participating in a successful rental program with proven appeal. The interior architecture celebrates the dramatic Blue Ridge landscape through an expansive open-concept living area. Towering floor-to-ceiling windows flood the space with natural light, blurring the line between the refined indoors and the rugged beauty of the outdoors. The Great Room serves as the heart of the home, anchored by a magnificent stone fireplace that provides a warm, rustic contrast to the sleek, modern lines of the construction. Culinary enthusiasts will gravitate toward the gourmet kitchen, which features a massive granite island perfect for casual entertaining, premium appliances, and custom cabinetry. The thoughtful floor plan prioritizes both privacy and social connection. The main-level primary suite serves as a serene retreat, offering convenience and luxury with high-end finishes. Upstairs, the home expands to accommodate guests and family comfortably with two additional bedrooms, including a meticulously designed custom bunk room that maximizes sleeping capacity—a key feature for those focused on rental optimization. Outdoor living is truly where this property distinguishes itself. The southwest-facing covered porch functions as an exterior living room, complete with its own stone fireplace to ward off the evening chill. It is the premier vantage point for witnessing the high country’s legendary sunsets, offering a front-row seat to vibrant colors sinking behind the ridgeline. Living in Overlook Village means your time is spent enjoying the mountain lifestyle rather than maintaining it. Within a short walk, you can access the Great Camp, North Pavilion, and an array of world-class amenities including hiking trails, UTV trails, fitness centers, and community gatherings. This is a rare opportunity to acquire a move-in-ready asset in one of the most desirable developments in the Blue Ridge Mountains. From the designer furnishings to the strategic location, every detail has been curated to provide a seamless transition into the ultimate mountain lifestyle.
| 4 months ago | Price changed to $1,085,000 | |
| 4 months ago | Listing updated with changes from the MLS | |
| 6 months ago | Status changed to Active | |
| 6 months ago | Listing first seen on site |

Did you know? You can invite friends and family to your search. They can join your search, rate and discuss listings with you.