Price
Beds
Baths
Save Search

Properties

Save
Ask
Tour
Hide
Share
$4,250,000
102 Days On Site

1236 Ninebark Road
Boone, NC 28607

For Sale|Single Family Residence|Active
4
Beds
5
Total Baths
4
Full Baths
1
Partial Bath
6,020
SqFt
$706
/SqFt
2025
Built
Subdivision:
Blue Ridge Mountain Club
County:
Watauga
Listing courtesy of Ean Faison of Blue Ridge Mountain Club Real Estate (919) 619-8154
Call Now: 336-246-3010
Is this the listing for you? We can help make it yours.
336-246-3010
1236 Ninebark Road1236 Ninebark Road1236 Ninebark Road1236 Ninebark Road
Save
Ask
Tour
Hide
Share

Mortgage Calculator

Monthly Payment (Est.)

$19,390
Calculator powered by Showcase IDX, a Constellation1 Company. Copyright ©2026 Information is deemed reliable but not guaranteed.

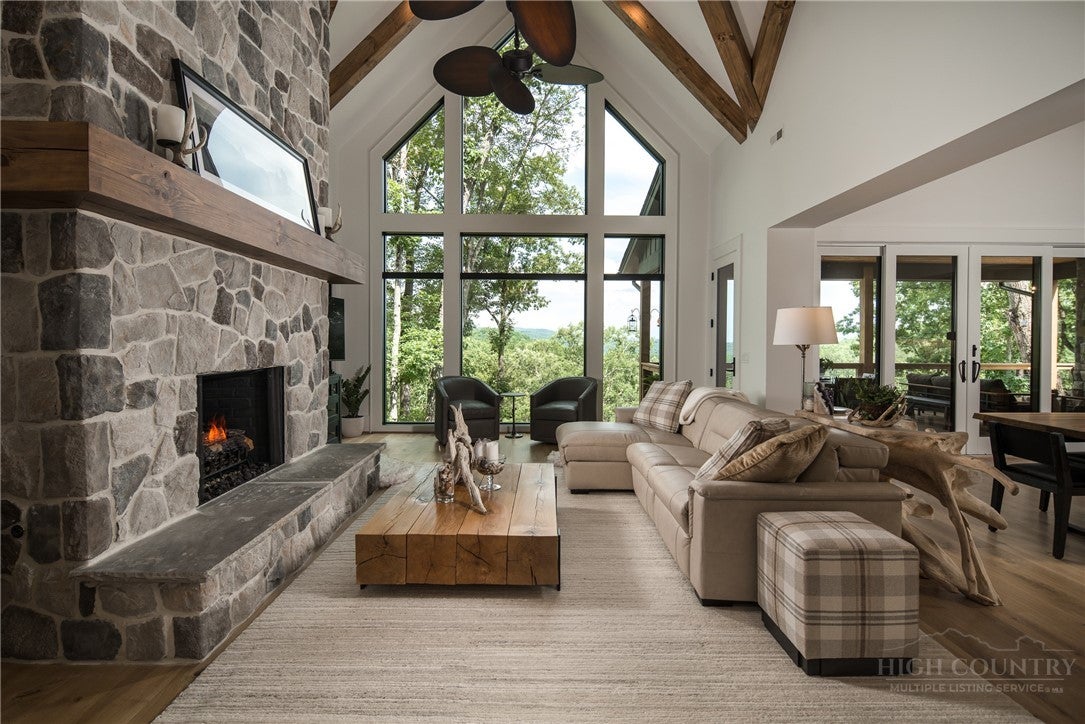
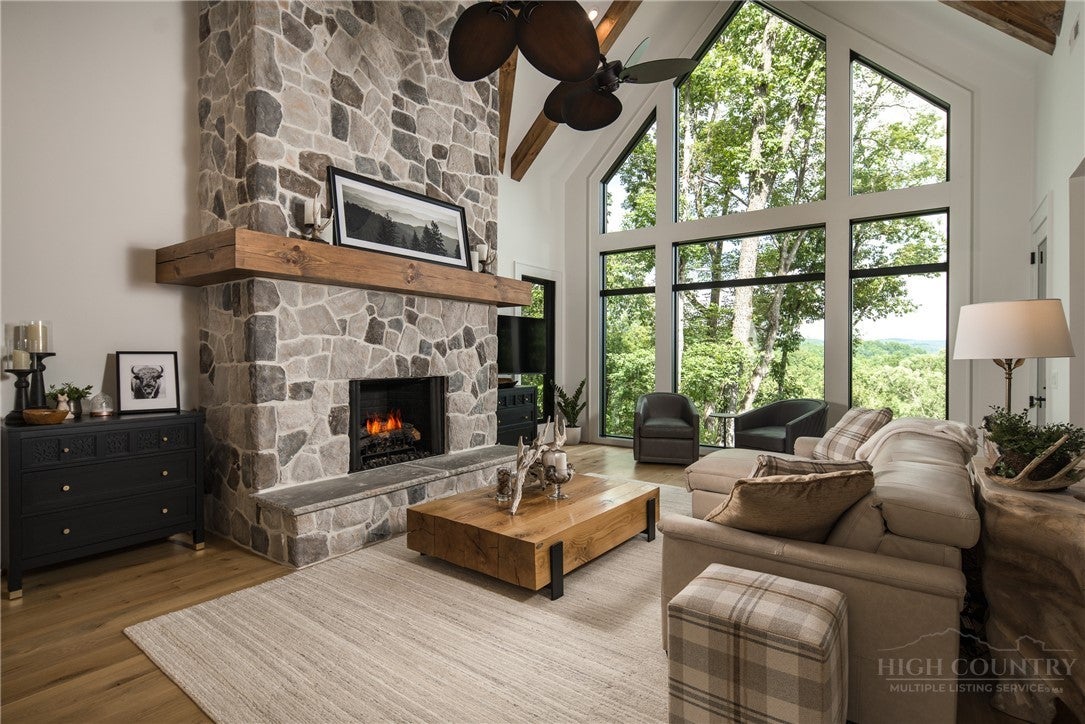
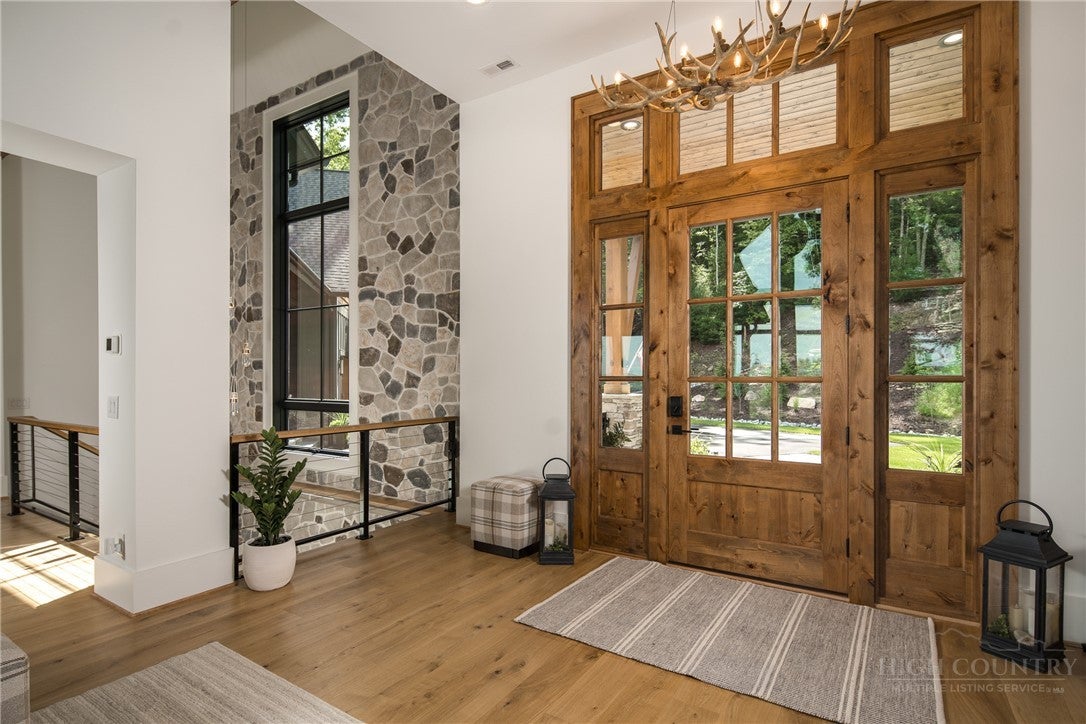
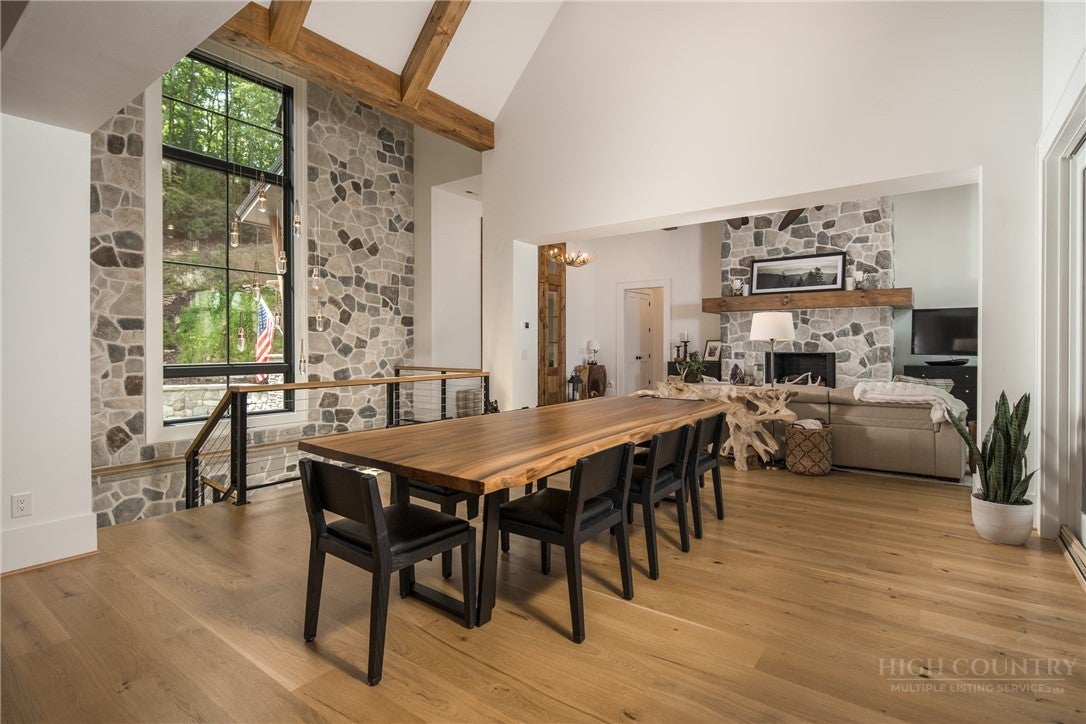
Intimately situated on more than six acres within Blue Ridge Mountain Club (BRMC), 1236 Ninebark Road exists in a setting all its own—surrounded by old-growth forest, with layered views of the Blue Ridge Mountains and a sense of privacy that feels both rare and intentional. Architecture and landscape are closely intertwined here. Expansive walls of glass frame the forest and ridgelines, while natural materials and carefully considered details create a home that feels grounded in its surroundings rather than placed upon them. Light moves through the spaces throughout the day, shifting the experience of each room and reinforcing a quiet connection to the outdoors. The home is designed for both gathering and retreat, with multiple living areas, three guest suites, and a gracious lower level that opens to the landscape. The kitchen and dining spaces are scaled for hosting, while a series of covered porches extend living outward, offering places to take in the view or settle into the stillness of the setting. Beyond the home, the experience continues. A private trail leads through the property to Laurel Creek, while a custom fire garden, tucked into the woods, creates a natural place to gather as the evening sets in. Three garage bays and a dedicated workshop offer space for pursuits that are equally considered. 1236 Ninebark Road is not simply a home—it is a setting, thoughtfully shaped, where architecture, landscape, and daily life come together in a way that feels enduring and distinctly personal. Though it feels entirely its own, the home remains connected to the broader rhythm of BRMC, with access to wellness, dining, recreation, and miles of trails just beyond. At Blue Ridge Mountain Club, life extends well beyond the home—shaped by access to miles of trails, a full-service wellness and fitness center, dining experiences, and a calendar of seasonal gatherings and traditions. Set within more than 6,000 acres of mountain landscape, the community offers a rare balance of outdoor adventure, daily convenience, and meaningful connection.

Save
Ask
Tour
Hide
Share
Listing Snapshot
Price 
$4,250,000
Days On Site 
102 Days
Bedrooms 
4
Inside Area (SqFt) 
6,020 sqft
Total Baths 
5
Full Baths 
4
Partial Baths 
1
Lot Size 
6.07 Acres
Year Built 
2025
MLS® Number 
261332
Status 
Active
Property Tax 
$9,593.82
HOA/Condo/Coop Fees 
$835.82 monthly
Sq Ft Source 
N/A
Friends & Family
Recent Activity
3 months agoListing first seen on site
3 months agoListing updated with changes from the MLS®
General Features
Acres 
6.07
Attached Garage 
Yes
Foundation 
Slab
Garage 
Yes
Levels 
Three Or More
Number Of Stories 
3
Parking 
PavedAttachedDrivewayGarageOversizedPrivate
Property Sub Type 
Single Family Residence
SqFt Above 
3457
SqFt Below 
2563
Style 
Contemporary, Mountain
Zoning 
Residential
Interior Features
Appliances 
DryerDishwasherExhaust FanDisposalGas Water HeaterMicrowaveRangeRefrigeratorTankless Water HeaterWasher
Basement 
Walk-Out Access
Cooling 
Central AirZoned
Fireplace 
Yes
Fireplace Features 
GasStoneOutside
Fireplaces 
3
Heating 
Exhaust FanElectricForced AirHeat PumpPropane
Interior 
Wet BarVaulted Ceiling(s)High Speed Internet
Laundry Features 
In BasementMain Level
Save
Ask
Tour
Hide
Share
Exterior Features
Construction Details 
Wood SidingCedarStoneFrame
Exterior 
Fire PitOutdoor Grill
Patio And Porch 
Covered
Pool Features 
Community
Road Frontage 
Private Road
Roof 
MetalShingle
View 
Mountain(s)
Waterview 
Mountain(s)
Community Features
Association Dues 
2507.46
Community Features 
PoolClubhouseFitness CenterFishingGated
Financing Terms Available 
CashConventional
HOA Fee Frequency 
Quarterly
MLS Area 
3-Elk, Stoney Fork (Jobs Cabin, Elk, WILKES)
Roads 
Paved
Schools
School District
Unknown
Elementary School
Blowing Rock
Middle School
Unknown
High School
Watauga
Listing courtesy of Ean Faison of Blue Ridge Mountain Club Real Estate (919) 619-8154


Listing information is provided by Participants of the High Country Association of Realtors MLS. IDX information is provided exclusively for personal, non-commercial use, and may not be used for any purpose other than to identify prospective properties consumers may be interested in purchasing. Information is deemed reliable but not guaranteed. Copyright 2026, High Country Association of Realtors MLS.
Last checked: 2026-08-11 08:32 PM UTC

Neighborhood & Commute
Source: Walkscore
Disclosure: Community information and market data powered by Constellation Data Labs. Information is deemed reliable but not guaranteed.
Save
Ask
Tour
Hide
Share