Price
Beds
Baths
Save Search

Properties

Save
Ask
Tour
Hide
Share
$950,000
207 Days On Site

114 Elk Crossing Drive
Todd, NC 28684

For Sale|Single Family Residence|Active Under Contract
3
Beds
4
Total Baths
3
Full Baths
1
Partial Bath
3,171
SqFt
$300
/SqFt
2006
Built
Subdivision:
Elk Ridge
County:
Ashe
Listing courtesy of Kim Hurley of Realty One Group Results (336) 877-6317
Call Now: 336-246-3010
Is this the listing for you? We can help make it yours.
336-246-3010
114 Elk Crossing Drive114 Elk Crossing Drive114 Elk Crossing Drive114 Elk Crossing Drive
Save
Ask
Tour
Hide
Share

Mortgage Calculator

Monthly Payment (Est.)

Enter an interest rate to see your estimated monthly payment.
Calculator powered by Showcase IDX, a Constellation1 Company. Copyright ©2026 Information is deemed reliable but not guaranteed.

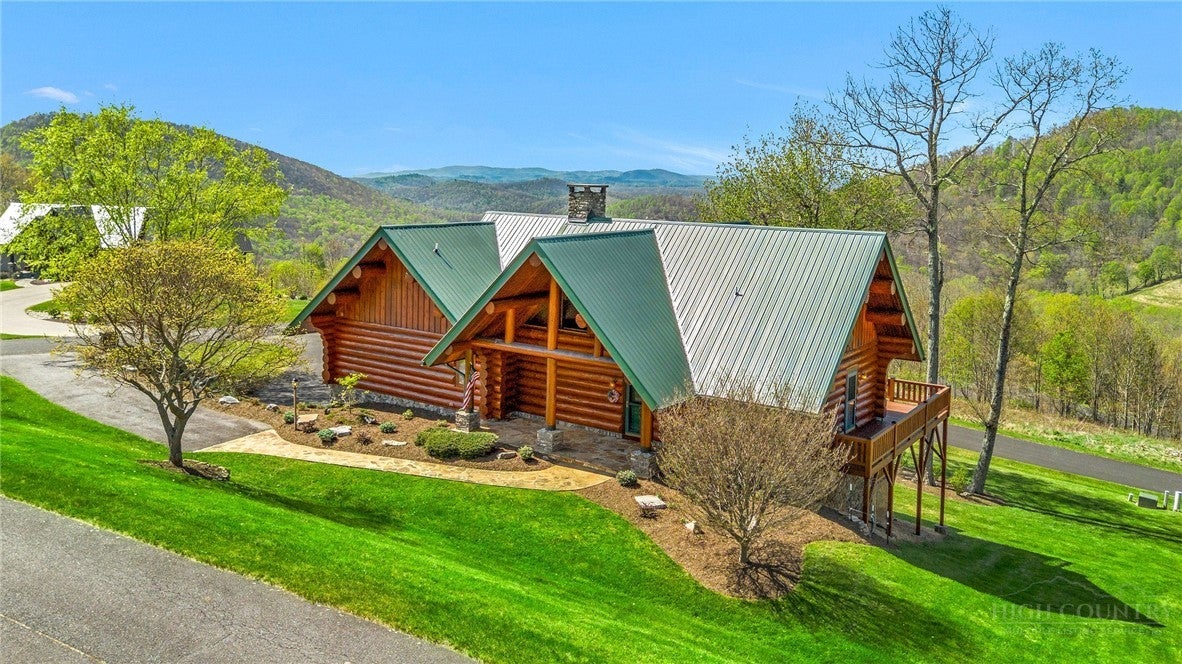
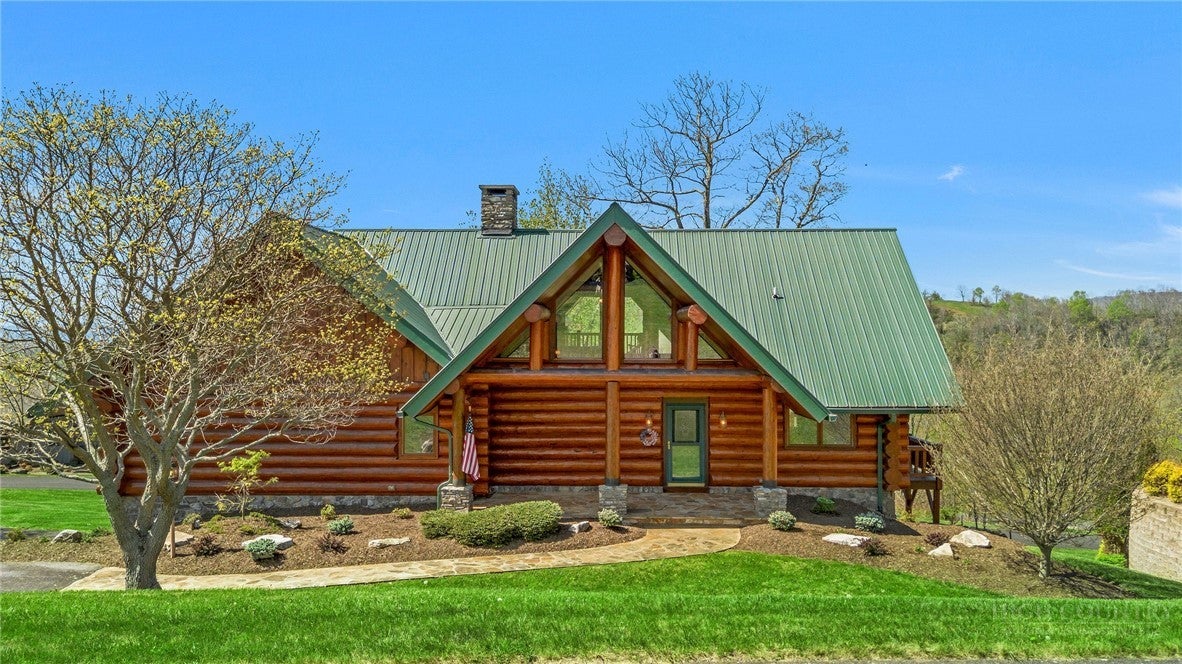
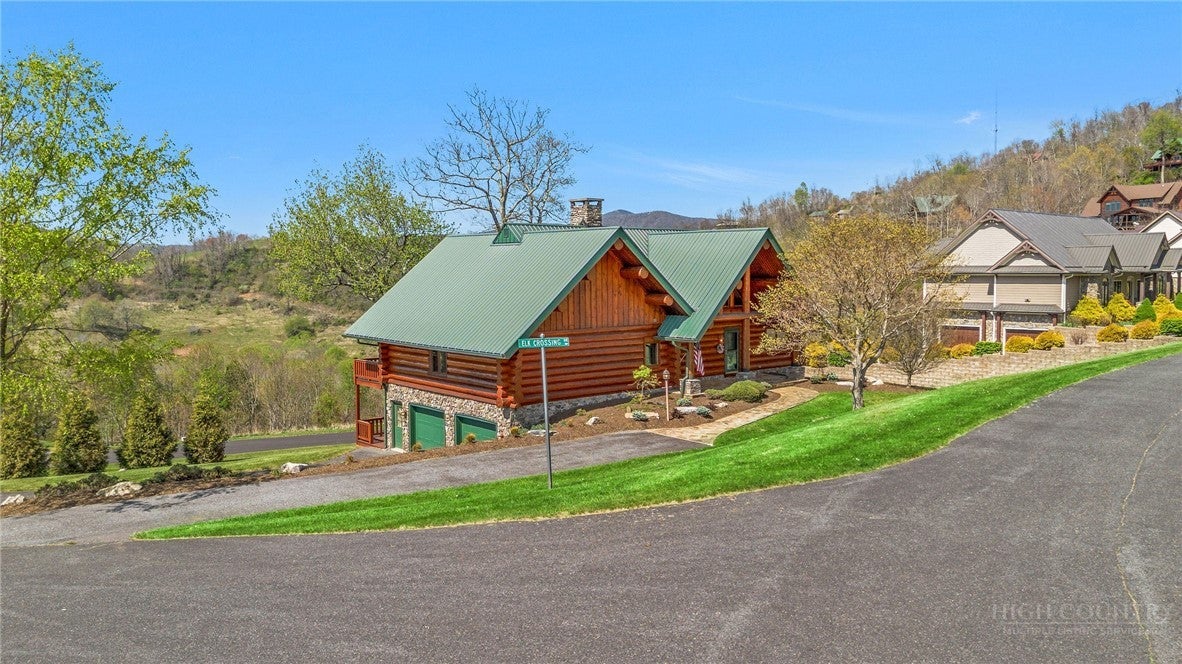
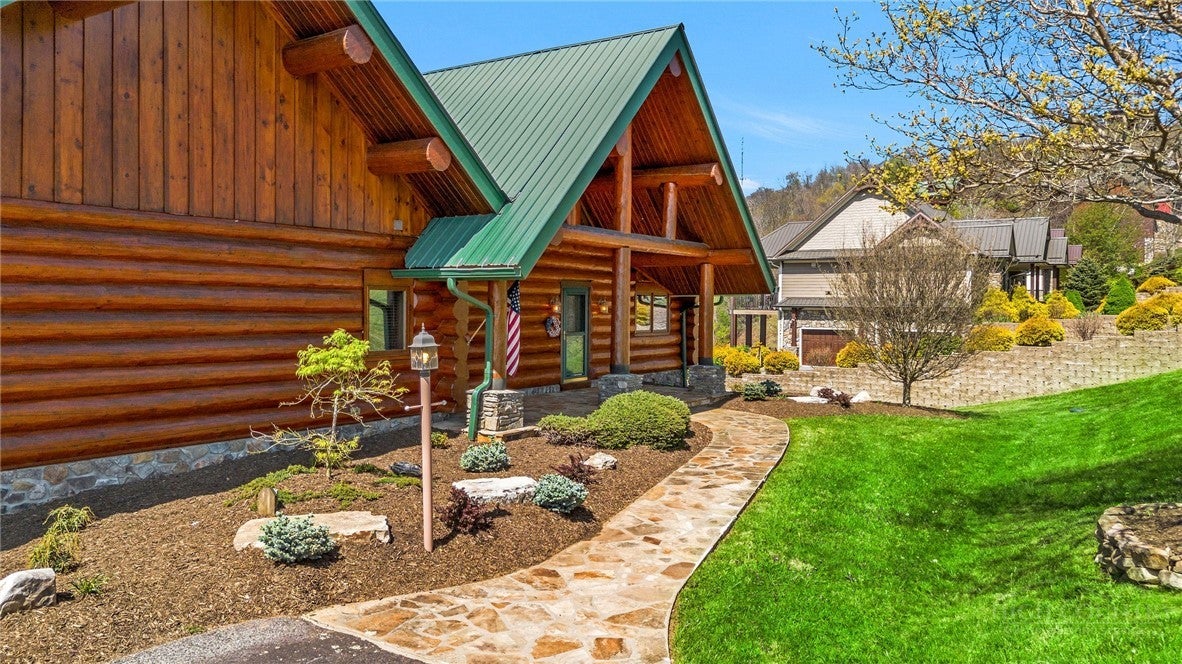
Stunning long-range mountain views and authentic oversized Canadian log construction define this exceptional Elk Ridge retreat. Nestled in a peaceful community of high-end homes, this beautifully maintained property offers the perfect blend of rustic elegance and mountain lodge-inspired design. Upon arrival, you’ll appreciate the care and attention given to the home, along with its tranquil mountain setting. Inside, the main level showcases a dramatic great room featuring a showstopping cathedral ceiling clad in rich tongue-and-groove wood, anchored by massive hand-hewn Canadian log beams that evoke timeless mountain-lodge grandeur. Soaring windows bathe the space in natural light while perfectly framing the expansive long-range views, all centered around a striking 2-story stone fireplace. The well-appointed kitchen features granite countertops, center island, stone accents, and stainless steel appliances, flowing seamlessly into the dining and living areas and out to the expansive deck—ideal for relaxing or entertaining. The spacious primary suite is located on the main level on the view side of the home and continues the architectural theme with vaulted ceilings, exposed log accents, and its own stone fireplace. French doors open directly to the deck, creating a private retreat to take in the mountain views. The oversized primary bath offers a double vanity, tile shower, and a large walk-in closet. A convenient powder room with laundry closet completes the main level. Upstairs, an open loft overlooks the great room and captures mountain views, along with a guest bedroom featuring a unique architectural ceiling design and private bath. The finished lower level provides excellent additional living space, including a family room with stone fireplace and deck access, a guest bedroom with walk-in closet and direct access to the lower deck, and a full bath. The oversized 2-car garage offers ample room for storage, workshop space, and outdoor gear, along with an additional large storage closet. A secondary laundry hookup is also located on this level. Features include whole house water filtration system, smart thermostat, and window tinting. Offered furnished, this property provides a seamless transition for the next owner. Located just 19 minutes to West Jefferson, 27 minutes to Boone, and 11 minutes to Todd Island Park with access to the New River for fishing and kayaking. This home is impressive in photos, but even more captivating in person!

Save
Ask
Tour
Hide
Share
Listing Snapshot
Price 
$950,000
Days On Site 
207 Days
Bedrooms 
3
Inside Area (SqFt) 
3,171 sqft
Total Baths 
4
Full Baths 
3
Partial Baths 
1
Lot Size 
0.775 Acres
Year Built 
2006
MLS Number 
261312
Status 
Active Under Contract
Property Tax 
$4,208
HOA/Condo/Coop Fees 
$45.33 monthly
Sq Ft Source 
N/A
Friends & Family
Recent Activity
a week agoStatus changed to Active Under Contract
a week agoListing updated with changes from the MLS
3 months agoPrice changed to $950,000
7 months agoListing first seen on site
General Features
Acres 
0.775
Garage 
Yes
Garage Spaces 
2
Levels 
Two
Number Of Stories 
2
Parking 
PavedBasementDrivewayGarageOversizedPrivate
Property Sub Type 
Single Family Residence
Sewer 
Private Sewer
SqFt Above 
2321
SqFt Below 
850
Style 
Log Home
Water Source 
Shared Well
Interior Features
Appliances 
DryerDishwasherElectric Water HeaterDisposalGas RangeMicrowaveRefrigeratorWasher
Basement 
Finished
Cooling 
Central Air
Fireplace 
Yes
Fireplace Features 
OtherSee RemarksStonePropane
Fireplaces 
3
Furnished 
Furnished
Heating 
ElectricFireplace(s)Heat PumpOtherSee Remarks
Interior 
Cathedral Ceiling(s)High Speed Internet
Laundry Features 
Washer HookupIn BasementMain Level
Window Features 
Double Pane WindowsWood Frames
Save
Ask
Tour
Hide
Share
Exterior Features
Construction Details 
LogStone
Patio And Porch 
Covered
Road Frontage 
Private Road
Roof 
Metal
Windows/Doors 
Double Pane WindowsWood Frames
Community Features
Association Fee 
$544.0
Association Fee Frequency 
Annually
Community Features 
Gated
MLS Area 
20-Pine Swamp, Old Fields, Ashe Elk
Financing Terms Available 
CashConventional
Roads 
Paved
Schools
School District
Unknown
Elementary School
Westwood
Middle School
Ashe County
High School
Ashe County
Listing courtesy of Kim Hurley of Realty One Group Results (336) 877-6317


Listing information is provided by Participants of the High Country Association of Realtors MLS. IDX information is provided exclusively for personal, non-commercial use, and may not be used for any purpose other than to identify prospective properties consumers may be interested in purchasing. Information is deemed reliable but not guaranteed. Copyright 2026, High Country Association of Realtors MLS.
Last checked: 2026-11-16 02:06 AM UTC

Neighborhood & Commute
Source: Walkscore
Disclosure: Community information and market data powered by Constellation Data Labs. Information is deemed reliable but not guaranteed.
Save
Ask
Tour
Hide
Share