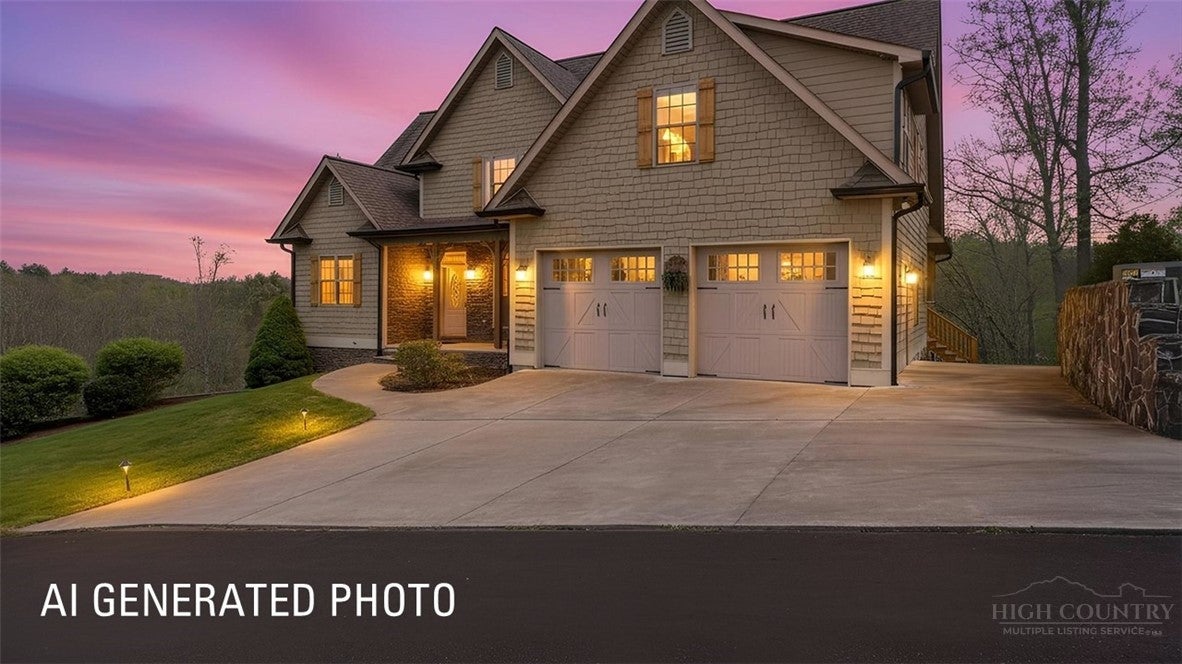
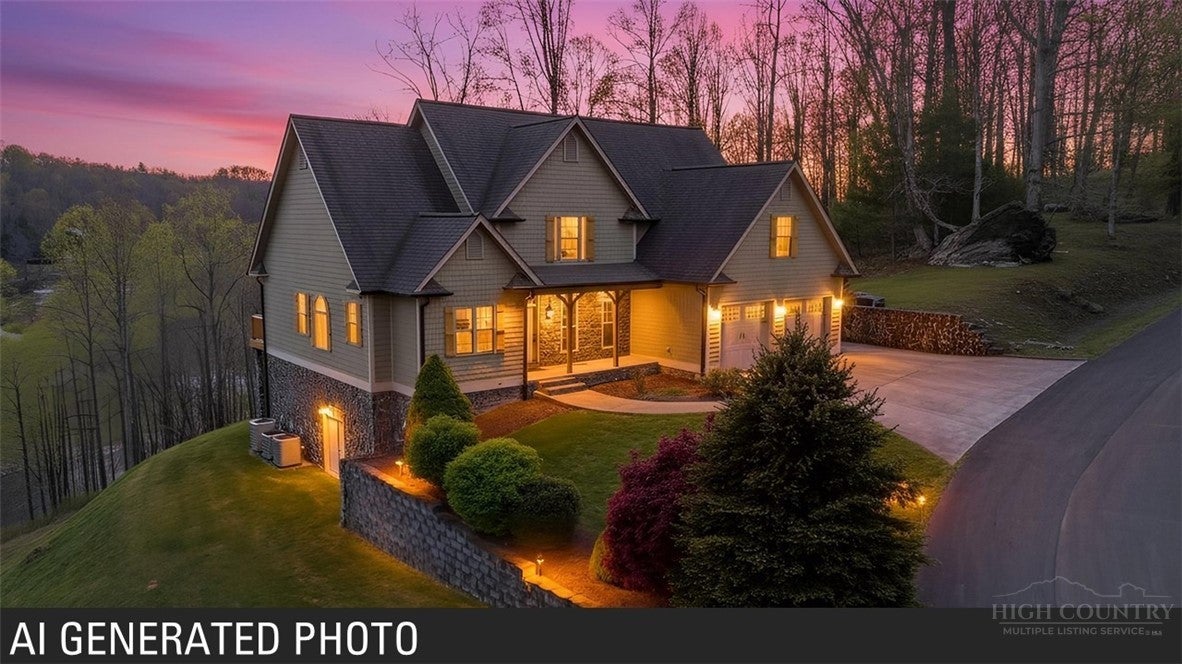
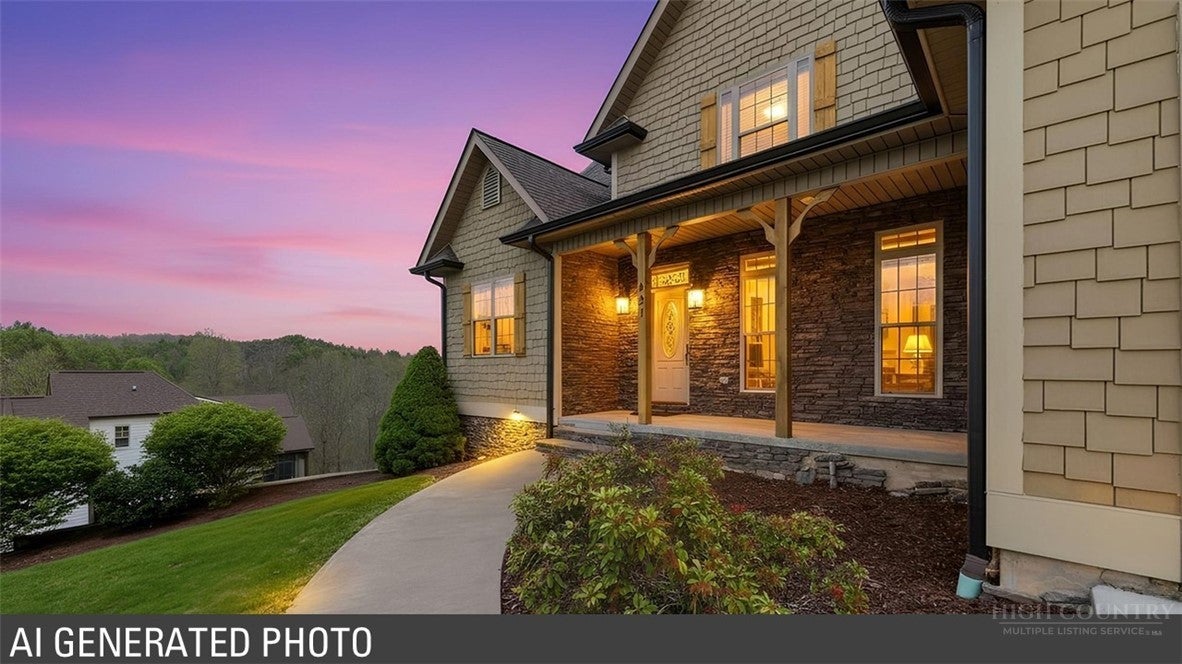
This exceptional property offers the ideal opportunity for a primary residence, second home, or vacation retreat in desirable Ashe County. Enjoy breathtaking long-range views of the New River from the comfort of your porch, providing a serene setting.
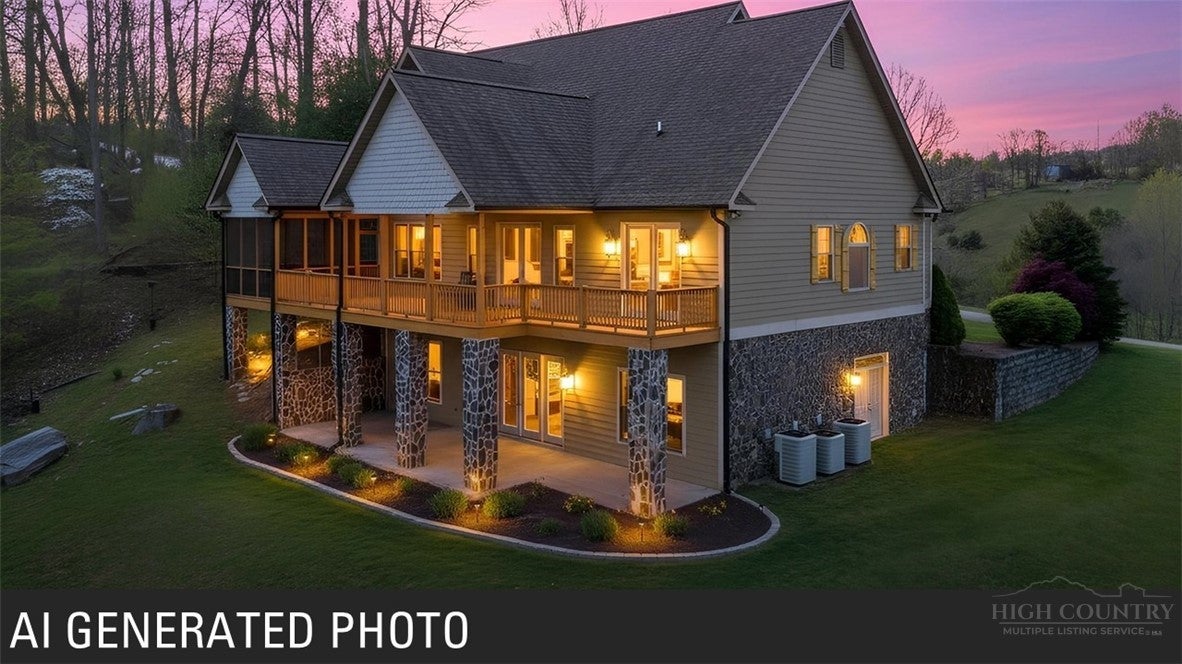
Designed for both relaxation and entertaining, the home features spacious open-concept living areas highlighted by stunning stone accents and a striking elk horn chandelier. The versatile floor plan includes three levels of living space, two kitchens, two fireplaces, multiple game/recreation areas, and generously sized rooms to accommodate a variety of needs.
Outdoor living is equally impressive with both open and covered porches, as well as a screened porch allowing you to enjoy the natural surroundings. The property offers direct access to outdoor activities along the river, creating a true peaceful retreat experience. Additional features include a pool table, jetted bathtub, and the home is being offered furnished, providing a turnkey, move-in ready opportunity. Don’t miss your chance to own this one-of-a-kind mountain retreat.
Save
Ask
Tour
Hide
Share
Listing Snapshot
Price
$1,025,000
Days On Site
151 Days
Bedrooms
4
Inside Area (SqFt)
4,222 sqft
Total Baths
6
Full Baths
4
Partial Baths
2
Lot Size
1.916 Acres
Year Built
2007
MLS® Number
261191
Status
Active
Property Tax
$4,454
HOA/Condo/Coop Fees
$64.5 monthly
Sq Ft Source
N/A
Friends & Family
React
Comment
Invite
No Comments Yet
Did you know? You can invite friends and family to your search. They can join your search, rate and discuss listings with you.
Recent Activity
4 weeks ago
Price changed to $1,025,000
4 weeks ago
Listing updated with changes from the MLS®
5 months ago
Status changed to Active
5 months ago
Listing first seen on site
General Features
Acres
1.916
Garage
Yes
Garage Spaces
2
Levels
Two
Number Of Stories
2
Parking
ConcreteDrivewayGarageOversized
Property Sub Type
Single Family Residence
Sewer
Private Sewer
SqFt Above
2892
SqFt Below
1330
Style
Traditional
Water Source
Shared Well
Zoning
Residential
Interior Features
Appliances
DryerDishwasherElectric RangeElectric Water HeaterMicrowaveRefrigeratorWasher
Basement
Exterior EntryFinishedWalk-Out Access
Cooling
Central AirHeat Pump
Fireplace
Yes
Fireplace Features
GasStonePropane
Fireplaces
2
Furnished
Furnished
Heating
ElectricFireplace(s)Heat Pump
Interior
Tray Ceiling(s)Cathedral Ceiling(s)Sound SystemVaulted Ceiling(s)Wired for SoundHigh Speed Internet
Laundry Features
Main Level
Save
Ask
Tour
Hide
Share
Exterior Features
Construction Details
Wood SidingFiber CementFrame
Patio And Porch
CoveredScreened
Road Frontage
Private Road
Roof
Shingle
View
Mountain(s)RiverTrees/Woods
Waterfront
Yes
Waterfront Features
River Front
Waterview
Mountain(s)RiverTrees/Woods
Community Features
Accessibility Features
Therapeutic Whirlpool
Association Fee
$774.0
Association Fee Frequency
Annually
Community Features
Gated
MLS Area
18-Chestnut Hill, Grassy Creek, Walnut Hill
Financing Terms Available
CashConventionalFHA
Roads
Paved
Schools
School District
Unknown
Elementary School
Mountain View
Middle School
Ashe County
High School
Ashe County
Listing courtesy of Austin Bennett of Regency Properties (828) 434-5910
Listing information is provided by Participants of the High Country Association of Realtors MLS. IDX information is provided exclusively for personal, non-commercial use, and may not be used for any purpose other than to identify prospective properties consumers may be interested in purchasing. Information is deemed reliable but not guaranteed. Copyright 2026, High Country Association of Realtors MLS.
Last checked: 2026-09-15 01:31 PM UTC
Neighborhood & Commute
Source: Walkscore
Disclosure: Community information and market data powered by Constellation Data Labs. Information is deemed reliable but not guaranteed.


Did you know? You can invite friends and family to your search. They can join your search, rate and discuss listings with you.