Price
Beds
Baths
More
Save Search

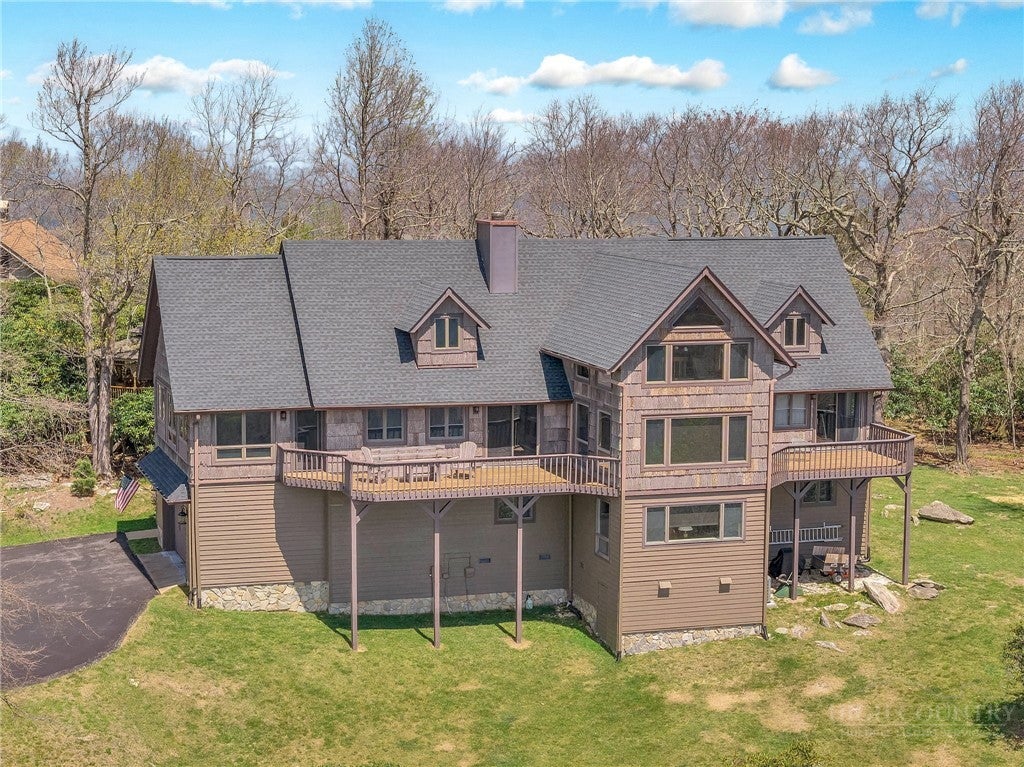
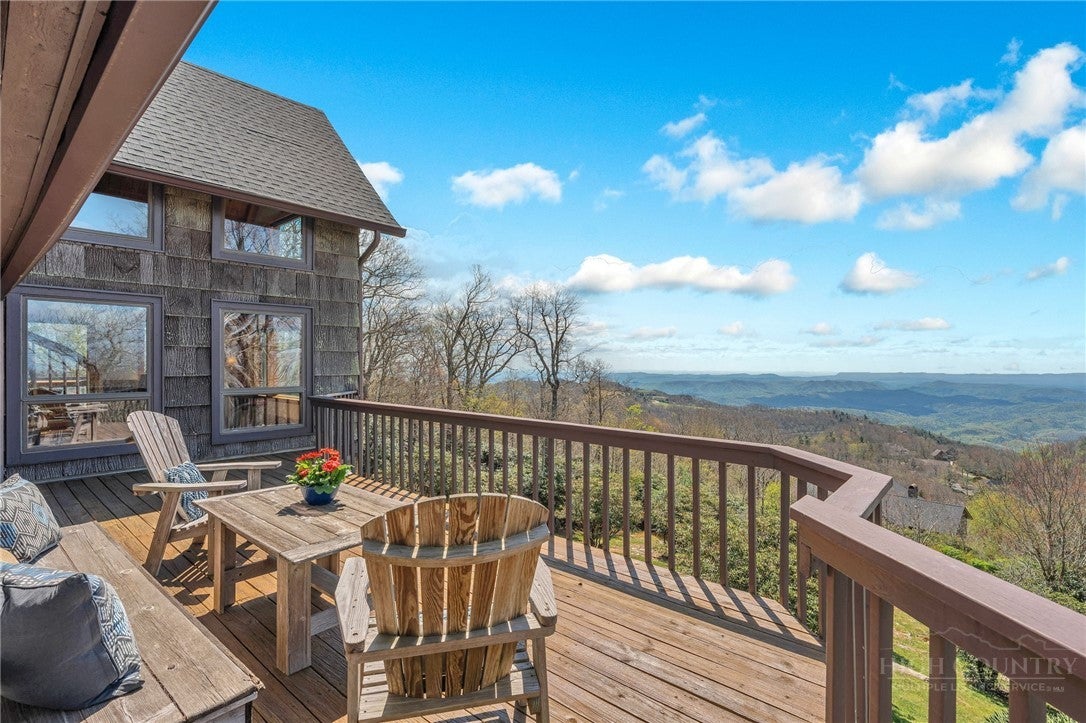
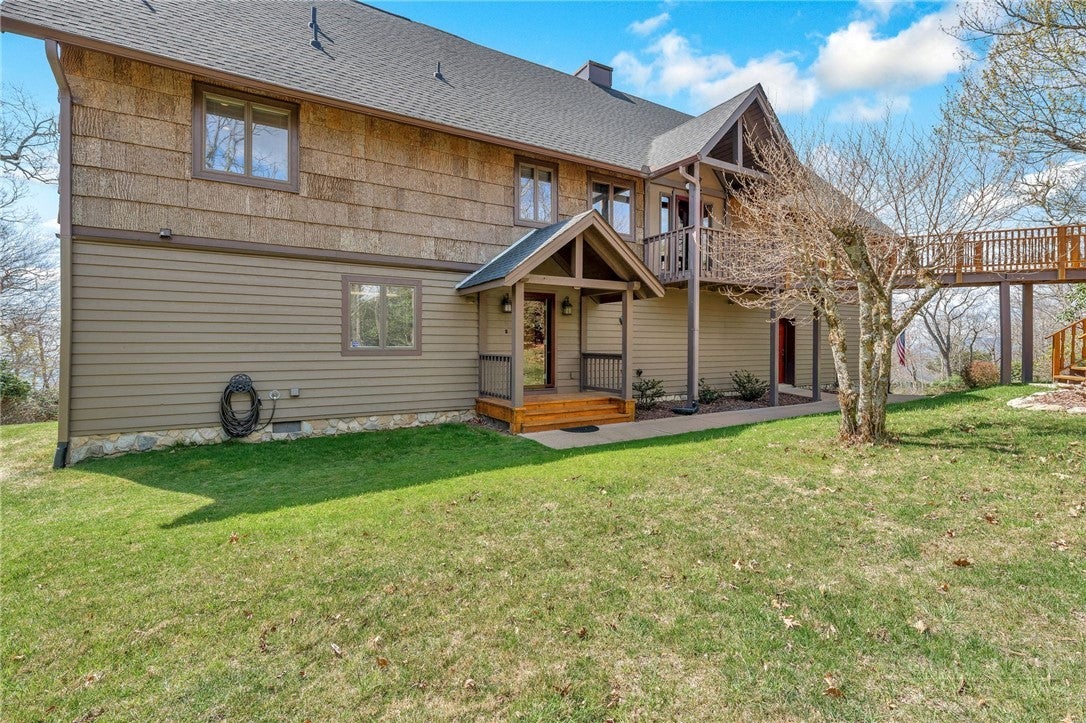
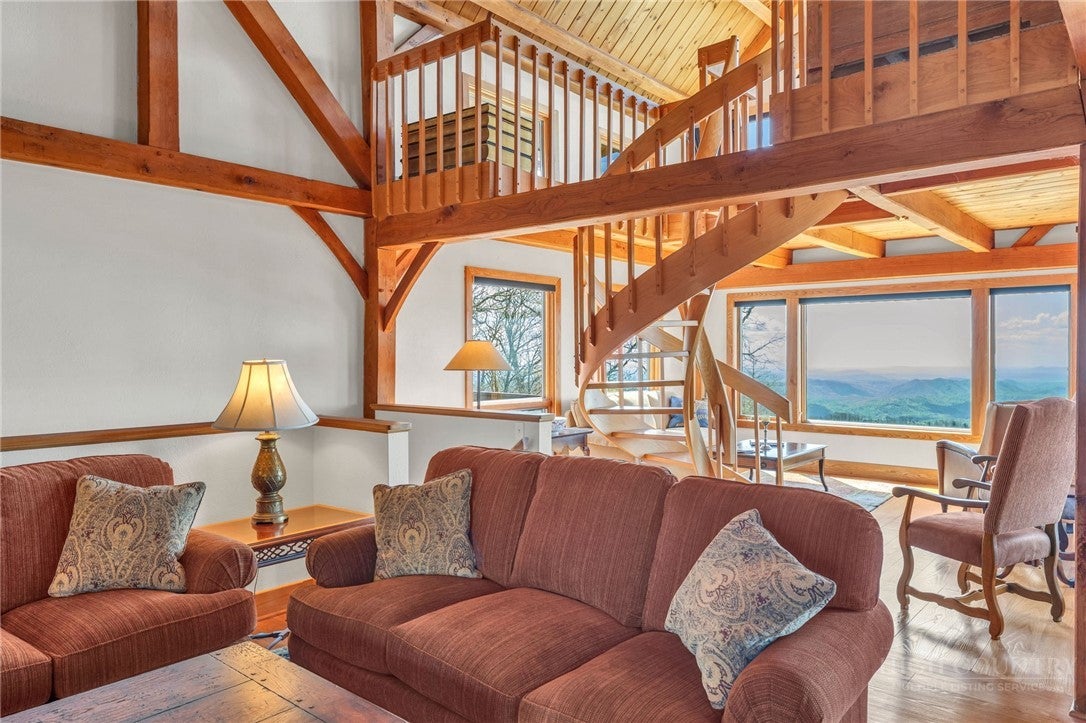
High above the Blue Ridge, with sweeping gorge views stretching for miles, 391 Oak Ridge Drive presents a rare opportunity to own a timber-frame mountain retreat where the scenery rivals the architecture. Located less than one mile from the Blue Ridge Parkway, this exceptional property captures year-round long-range vistas, with seasonal views of Grandfather Mountain and northern exposures. Even the Charlotte skyline is visible on the horizon on a clear day. Situated on just over 2.1 acres spanning two landscaped lots at an elevation of 4000 ft.+, the property offers a rare combination of usable, gently sloping yard space, mature landscaping, and inviting outdoor living areas, including a covered gazebo with direct access to the home’s great room. A paved driveway leads to the two-car garage and provides an easy, welcoming approach to the front entrance, all framed by breathtaking mountain views. The main level opens with a spacious foyer. This level includes a primary bedroom suite with an updated bath, a guest bedroom with a full hall bath, a dedicated office with expansive views, abundant storage, and an oversized laundry room. Upstairs, the home truly comes to life. Striking timber-frame architecture crafted from solid oak defines the space, where soaring ceilings and walls of windows flood the interior with natural light while showcasing the sweeping vistas. The great room, kitchen, and dining area have a seamless flow, creating a comfortable setting for both everyday living and entertaining. The kitchen was thoughtfully updated in 2022 with new custom cabinetry upgraded appliances. An additional primary suite is privately positioned off the great room, offering a walk-in closet, and a spacious ensuite bath complete with a soaking tub, double vanities, and a glass-enclosed shower. A hidden laundry chute beneath the vanity adds a touch of convenience, delivering directly to the laundry room below. On the opposite side of the great room, a large secondary office or flex space features access to the deck, built-in storage, and a spacious sitting area. A built-in dumbwaiter provides effortless access to the garage below, enhancing everyday functionality. A wide spiral staircase leads to a cozy loft for quiet reading, exercise, play, or simply taking in the natural light as it moves across the mountains. Completing the upper level are expansive deck spaces and a discreet half bath tucked behind a custom library wall, adding both convenience and practicality. Extensive updates and upgrades enhance both style and peace of mind, including a new roof on the main home in 2022 with a 50-year transferable warranty, a tankless gas water heater (2018), and the addition of bark siding. See listed seller improvements in documents. Interior upgrades include new hardwood oak flooring throughout the main living areas, updated bathrooms, and more. Located approximately 10 minutes from both Blowing Rock and Boone, this property offers convenient access to renowned dining, shopping, and year-round outdoor adventure. The Blue Ridge Parkway is only minutes away!
| 4 months ago | Price changed to $2,150,000 | |
| 4 months ago | Listing updated with changes from the MLS | |
| 6 months ago | Status changed to Active | |
| 7 months ago | Listing first seen on site |

Did you know? You can invite friends and family to your search. They can join your search, rate and discuss listings with you.