Price
Beds
Baths
Save Search

Properties

Save
Ask
Tour
Hide
Share
$1,575,000
221 Days On Site

8406 Harrison Drive
Lenoir, NC 28645

For Sale|Single Family Residence|Active
3
Beds
4
Total Baths
3
Full Baths
1
Partial Bath
3,217
SqFt
$490
/SqFt
2026
Built
Subdivision:
Blackberry Homestead
County:
Caldwell
Listing courtesy of Shyllene Faison of Appalachian Properties (912) 507-0818
Call Now: 336-246-3010
Is this the listing for you? We can help make it yours.
336-246-3010
8406 Harrison Drive8406 Harrison Drive8406 Harrison Drive8406 Harrison Drive
Save
Ask
Tour
Hide
Share

Mortgage Calculator

Monthly Payment (Est.)

Enter an interest rate to see your estimated monthly payment.
Calculator powered by Showcase IDX, a Constellation1 Company. Copyright ©2026 Information is deemed reliable but not guaranteed.

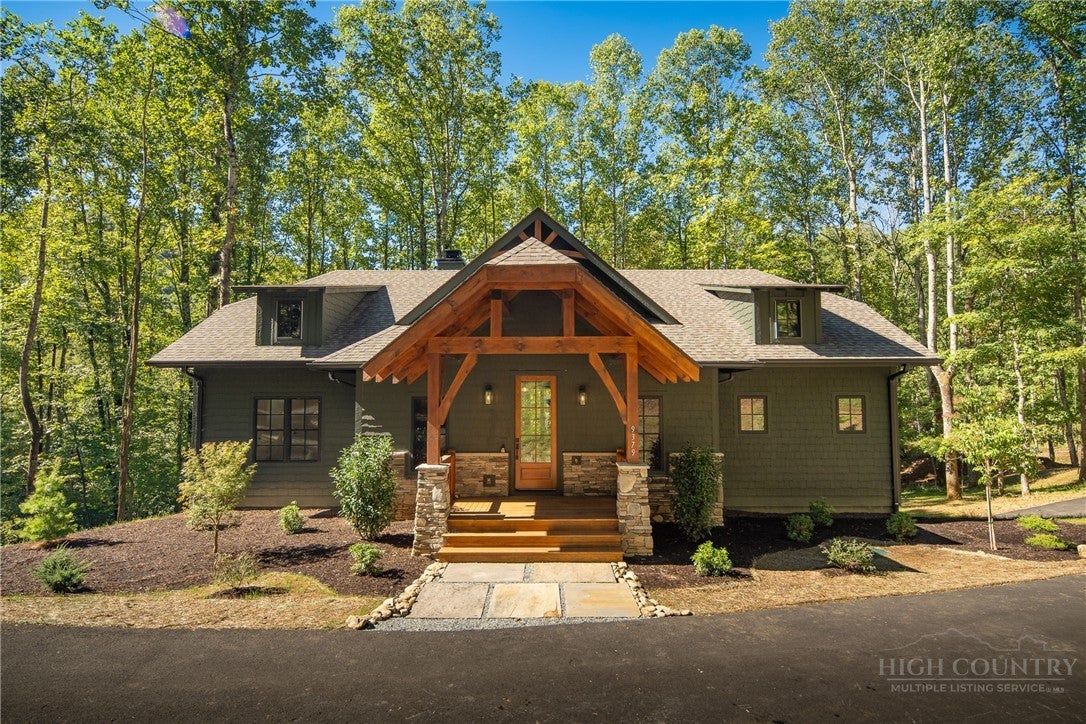
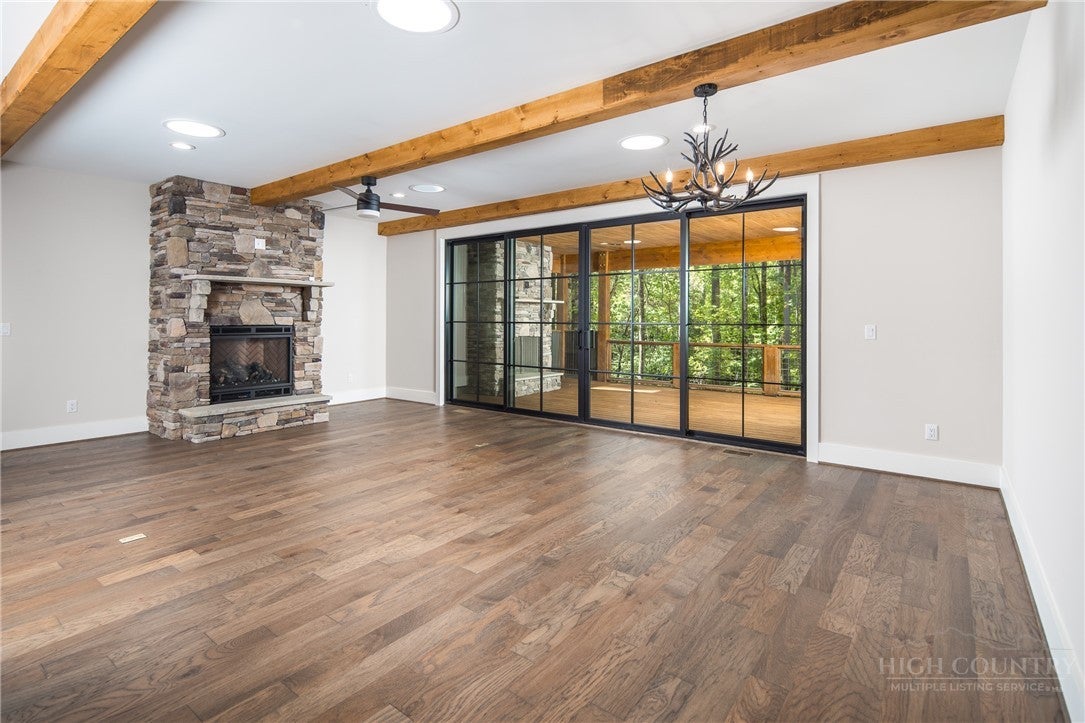
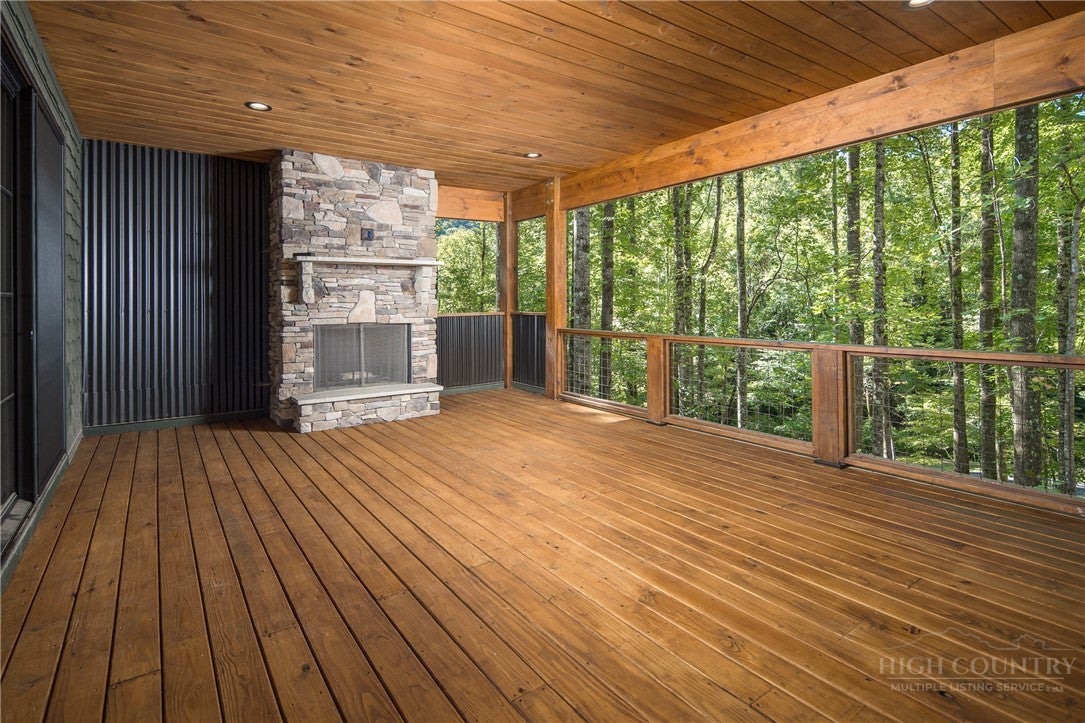
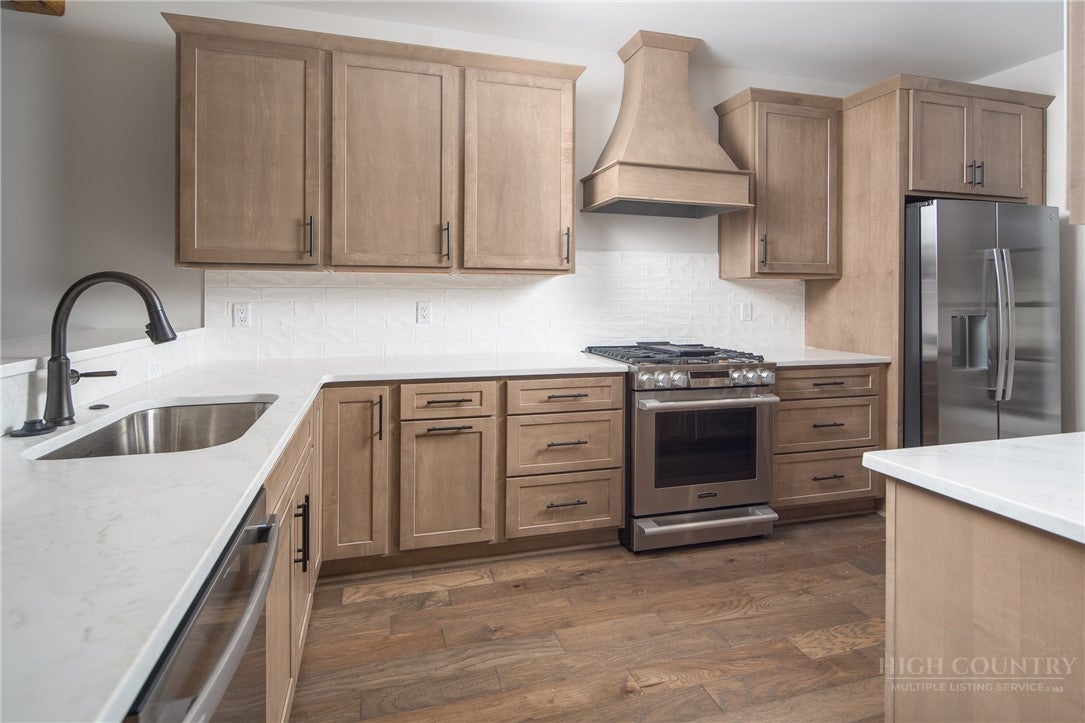
Tucked within the peaceful, emerging community of Blackberry Homestead is excited to offer the SIXTH of just 17 thoughtfully designed home-and-land offerings. 5 properties sold and only 2 homes are currently available with an expected completion date of Summer 2026. Introducing The Payton Cottage—the largest floor plan to date—blending timeless architecture with warm, inviting finishes. Its shake-and-stone exterior complements the natural surroundings, while the main level features everything you need for one-level living, including the primary suite with an ensuite bath & walk-in closet, jack and jill bedrooms with their own bathroom, a large powder room, laundry room, storage closets, all in an open functional layout designed for everyday living. The living space is anchored by a cozy gas fireplace, creating a natural gathering point with space enough for a large dining table. An oversized, covered porch with a wood-burning fireplace extends the living space outdoors, enhancing the opportunities for year-round use and taking in the peaceful setting. The home also includes a generous lower level, with a dedicated office retreat, and an oversized two-car garage for storage, hobbies, or gear. An additional ~650 square feet of flexible space offers room for a second living area, movie theatre, game room, exercise room, wet bar, or other uses to fit your needs. Situated on a desirable corner lot across from the creek, where modern craftsmanship meets the quiet beauty of the mountains. This is a rare opportunity for you and your family to be in one of the area’s newest and most intimate communities. If you’ve been searching for new construction, intentional design, and a truly serene setting, the Payton Cottage delivers. Schedule your showing today or call to learn more—homes like this don’t last long.

Save
Ask
Tour
Hide
Share
Listing Snapshot
Price 
$1,575,000
Days On Site 
221 Days
Bedrooms 
3
Inside Area (SqFt) 
3,217 sqft
Total Baths 
4
Full Baths 
3
Partial Baths 
1
Lot Size 
0.75 Acres
Year Built 
2026
MLS Number 
260966
Status 
Active
Property Tax 
N/A
HOA/Condo/Coop Fees 
$83.33 monthly
Sq Ft Source 
N/A
Friends & Family
Recent Activity
7 months agoStatus changed to Active
7 months agoListing updated with changes from the MLS
7 months agoListing first seen on site
General Features
Acres 
0.75
Attached Garage 
Yes
Foundation 
Slab
Garage 
Yes
Garage Spaces 
2
Levels 
Two
Number Of Stories 
2
Parking 
AsphaltAttachedDrivewayGarageOtherOversizedSee Remarks
Property Sub Type 
Single Family Residence
Sewer 
Septic TankPrivate Sewer
SqFt Above 
2003
SqFt Below 
1214
Style 
Cottage, Contemporary, Craftsman, Mountain, Traditional
Water Source 
Shared Well
Interior Features
Appliances 
DryerDishwasherElectric Water HeaterGas RangeMicrowaveRefrigeratorWasher
Basement 
FinishedUnfinished
Cooling 
Central AirHeat Pump
Fireplace 
Yes
Fireplace Features 
GasStoneWood BurningOutsidePropane
Fireplaces 
2
Heating 
ElectricFireplace(s)Heat Pump
Interior 
High Speed Internet
Laundry Features 
Washer HookupMain Level
Save
Ask
Tour
Hide
Share
Exterior Features
Construction Details 
Wood SidingStoneStone VeneerStuccoFrame
Fencing 
FencedPartial
Patio And Porch 
Covered
Road Frontage 
Private Road
Roof 
AsphaltShingle
View 
Mountain(s)Trees/Woods
Waterview 
Mountain(s)Trees/Woods
Community Features
Association Fee 
$1000.0
Association Fee Frequency 
Annually
Community Features 
Fishing
MLS Area 
26-Outside of Area
Financing Terms Available 
CashConventional
Roads 
GravelPaved
Schools
School District
Unknown
Elementary School
Happy Valley
Middle School
Unknown
High School
Hibriten
Listing courtesy of Shyllene Faison of Appalachian Properties (912) 507-0818


Listing information is provided by Participants of the High Country Association of Realtors MLS. IDX information is provided exclusively for personal, non-commercial use, and may not be used for any purpose other than to identify prospective properties consumers may be interested in purchasing. Information is deemed reliable but not guaranteed. Copyright 2026, High Country Association of Realtors MLS.
Last checked: 2026-11-15 12:58 AM UTC

Neighborhood & Commute
Source: Walkscore
Disclosure: Community information and market data powered by Constellation Data Labs. Information is deemed reliable but not guaranteed.
Save
Ask
Tour
Hide
Share