Price
Beds
Baths
Save Search

Properties

Save
Ask
Tour
Hide
Share
$3,399,000
123 Days On Site

333 Windy Ridge Road
Vilas, NC 28692

For Sale|Single Family Residence|Active
4
Beds
6
Total Baths
4
Full Baths
2
Partial Baths
6,965
SqFt
$488
/SqFt
2007
Built
Subdivision:
Mountain Meadows
County:
Watauga
Listing courtesy of Janice Blair of Premier Sotheby's Int'l Realty (828) 773-3732
Call Now: 336-246-3010
Is this the listing for you? We can help make it yours.
336-246-3010
333 Windy Ridge Road333 Windy Ridge Road333 Windy Ridge Road333 Windy Ridge Road
Save
Ask
Tour
Hide
Share

Mortgage Calculator

Monthly Payment (Est.)

$15,508
Calculator powered by Showcase IDX, a Constellation1 Company. Copyright ©2026 Information is deemed reliable but not guaranteed.

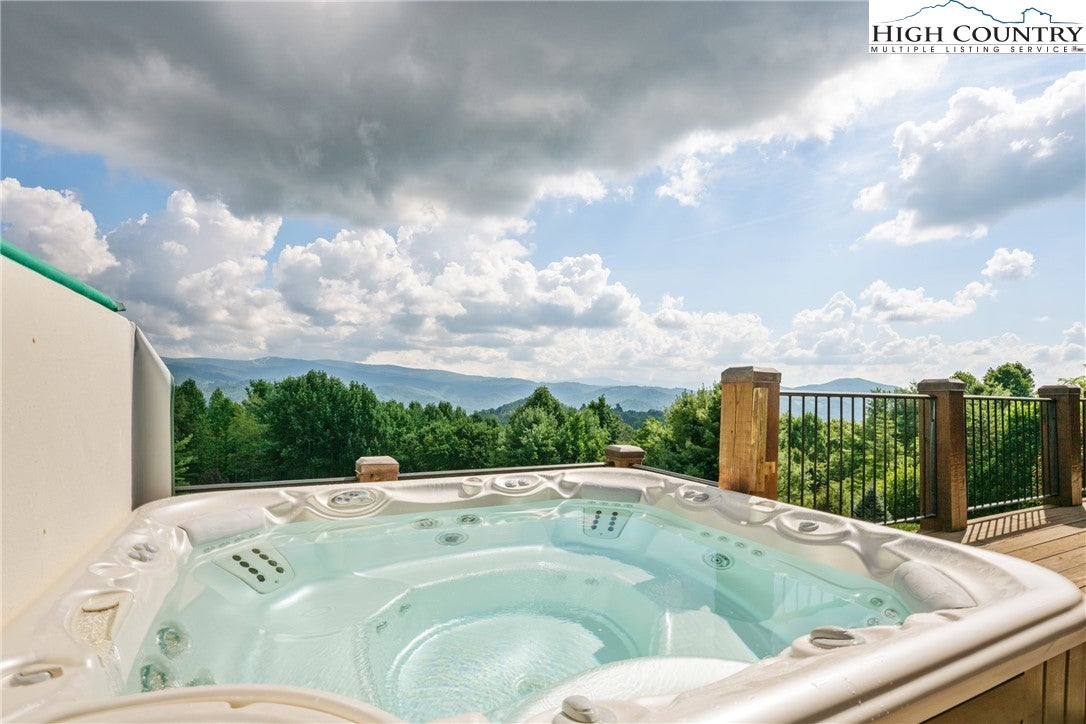
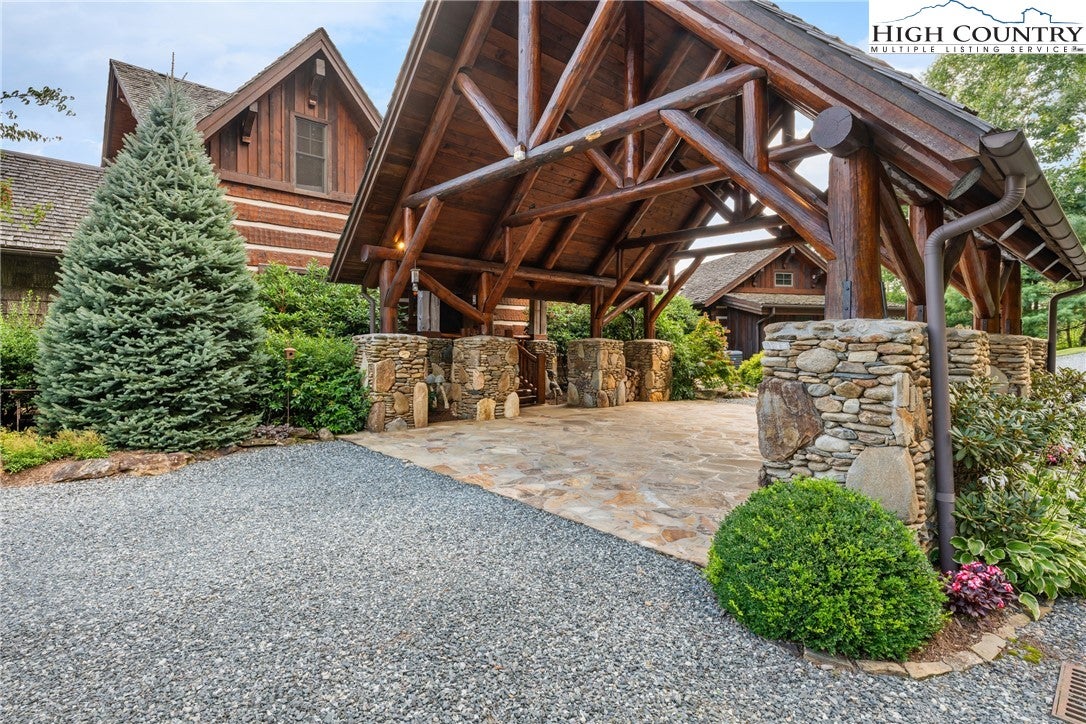
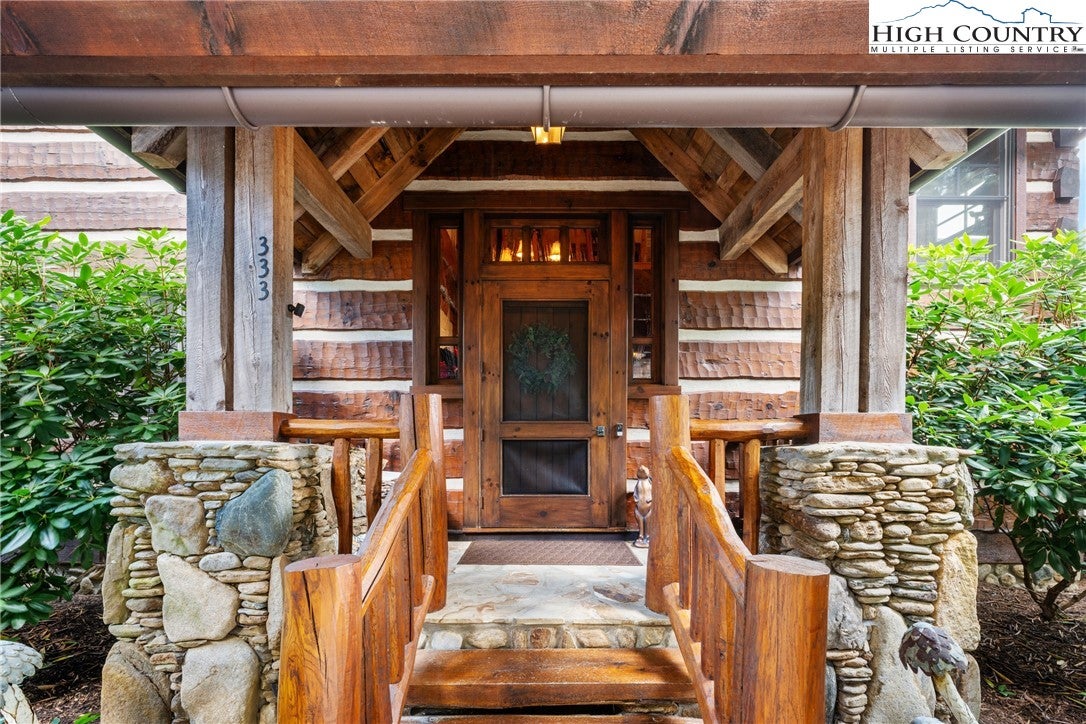
Welcome to 333 Windy Ridge Road in Vilas, an exquisite log and timber frame residence crafted by noted builder Mark Kirkpatrick. The home is situated on almost 14 acres with exquisite landscaping and over 6,900 square feet of heated living area. Positioned to capture unobstructed long-range views, the home is oriented for passive solar exposure, enhancing natural light throughout the interior. A substantial timber porte-cochere and a hand-constructed stone and round log portico introduce the residence, reflecting the integrity of its log and timber construction. Inside, wide plank recycled wood flooring and custom doors extend throughout, reinforcing a cohesive material palette. The residence offers four bedroom suites, including a primary suite with a den and private office. Seven fireplaces, including wood burning and gas, are integrated across multiple living spaces. The main level includes a great room, dining area and a kitchen appointed with Viking and Sub-Zero appliances, centered by a handcrafted maple live-edge island plus an adjacent walk-in pantry. A spacious family room with a wet bar, an additional bedroom suite and an exercise room are located on the lower level, providing flexible living arrangements. Upstairs is another beautiful suite plus a large office/den. Additional features include an elevator, central vacuum system, radon mitigation system, tankless water heater, generator and security system. Garage capacity includes an attached lower-level garage and a detached structure suitable for recreational vehicles and additional storage, complemented by a workshop. Most furnishings are included, with select exclusions to be removed prior to closing. This extraordinary home is for those who value the best quality and a serene lifestyle with abundant nature all around. The tax measurements and professional measurements have a discrepancy. We have no explanation but will say the numbers are different every time this home is measured.

Save
Ask
Tour
Hide
Share
Listing Snapshot
Price 
$3,399,000
Days On Site 
123 Days
Bedrooms 
4
Inside Area (SqFt) 
6,965 sqft
Total Baths 
6
Full Baths 
4
Partial Baths 
2
Lot Size 
13.91 Acres
Year Built 
2007
MLS® Number 
260899
Status 
Active
Property Tax 
$7,999.4
HOA/Condo/Coop Fees 
N/A
Sq Ft Source 
N/A
Friends & Family
Recent Activity
5 days agoPrice changed to $3,399,000
5 days agoListing updated with changes from the MLS®
4 months agoListing first seen on site
General Features
Acres 
13.91
Building Features 
Elevators
Foundation 
Slab
Garage 
Yes
Levels 
Three Or More
Number Of Stories 
3
Parking 
GravelDrivewayGaragePrivateShared Driveway
Property Sub Type 
Single Family Residence
Security 
Security System
Sewer 
Septic Tank
SqFt Above 
4782
SqFt Below 
2183
Style 
Log Home
Water Source 
PrivateWell
Zoning 
Residential
Interior Features
Appliances 
OvenDouble OvenDryerDishwasherExhaust FanElectric Water HeaterGas CooktopDisposalMicrowaveRefrigeratorTankless Water HeaterWasher
Basement 
FinishedPartially FinishedWalk-Out Access
Cooling 
Central AirElectricHeat Pump
Electric 
Generator
Fireplace 
Yes
Fireplace Features 
Free StandingGasStoneWood BurningInsertPropaneWood Burning Stove
Furnished 
Furnished
Heating 
Exhaust FanFireplace InsertElectricForced AirFireplace(s)Heat PumpPropane
Interior 
ElevatorWet BarCentral VacuumVaulted Ceiling(s)
Laundry Features 
Washer HookupMain Level
Spa 
Yes
Window Features 
Window Treatments
Save
Ask
Tour
Hide
Share
Exterior Features
Construction Details 
Wood SidingFrameLogStone
Exterior 
Fire Pit
Other Structures 
Gazebo
Road Frontage 
Private Road
Roof 
ShakeWood
Spa 
Yes
Windows/Doors 
Window Treatments
Community Features
Accessibility Features 
Accessible EntranceTherapeutic Whirlpool
Financing Terms Available 
CashConventionalUSDA LoanVA Loan
MLS Area 
6-Laurel Creek, Beaver Dam, Beech Mountain
Roads 
Gravel
Schools
School District
Unknown
Elementary School
Bethel
Middle School
Unknown
High School
Watauga
Listing courtesy of Janice Blair of Premier Sotheby's Int'l Realty (828) 773-3732


Listing information is provided by Participants of the High Country Association of Realtors MLS. IDX information is provided exclusively for personal, non-commercial use, and may not be used for any purpose other than to identify prospective properties consumers may be interested in purchasing. Information is deemed reliable but not guaranteed. Copyright 2026, High Country Association of Realtors MLS.
Last checked: 2026-08-11 08:09 PM UTC

Neighborhood & Commute
Source: Walkscore
Disclosure: Community information and market data powered by Constellation Data Labs. Information is deemed reliable but not guaranteed.
Save
Ask
Tour
Hide
Share