Price
Beds
Baths
Save Search

Properties

Save
Ask
Tour
Hide
Share
$1,100,000
231 Days On Site

262 Lemly Road
Fleetwood, NC 28626

For Sale|Single Family Residence|Active
3
Beds
3
Total Baths
3
Full Baths
5,388
SqFt
$204
/SqFt
2021
Built
Subdivision:
None
County:
Ashe
Listing courtesy of Bob de Camara of Ashe Real Estate (828) 964-3499
Call Now: 336-246-3010
Is this the listing for you? We can help make it yours.
336-246-3010
262 Lemly Road262 Lemly Road262 Lemly Road262 Lemly Road
Save
Ask
Tour
Hide
Share

Mortgage Calculator

Monthly Payment (Est.)

Enter an interest rate to see your estimated monthly payment.
Calculator powered by Showcase IDX, a Constellation1 Company. Copyright ©2026 Information is deemed reliable but not guaranteed.

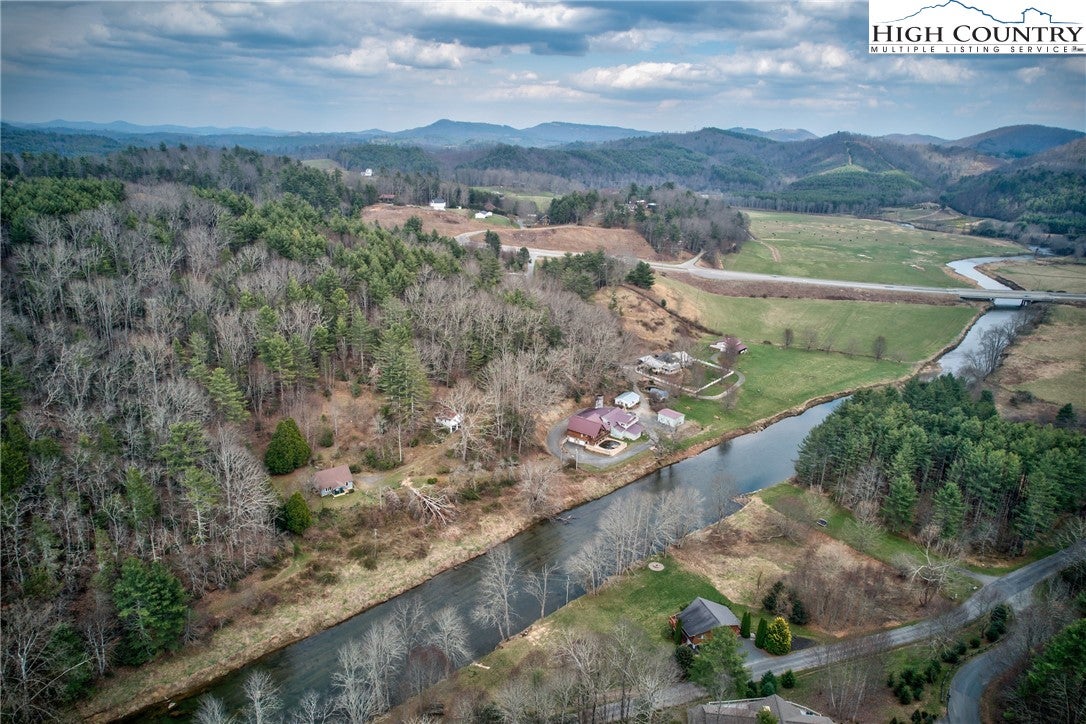
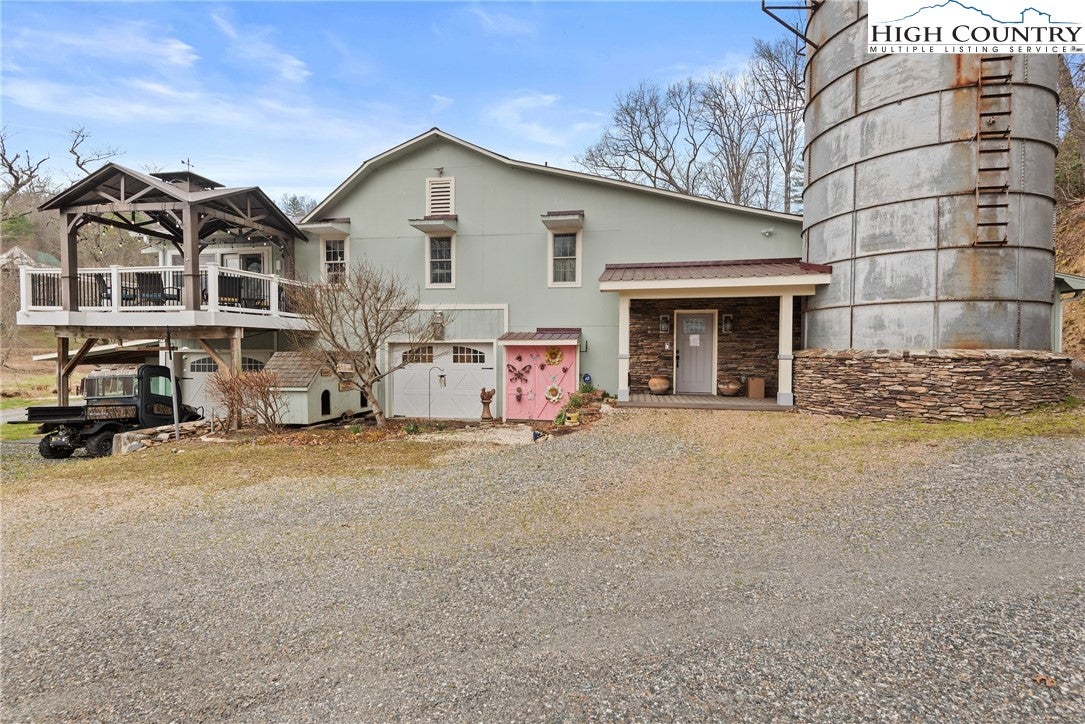
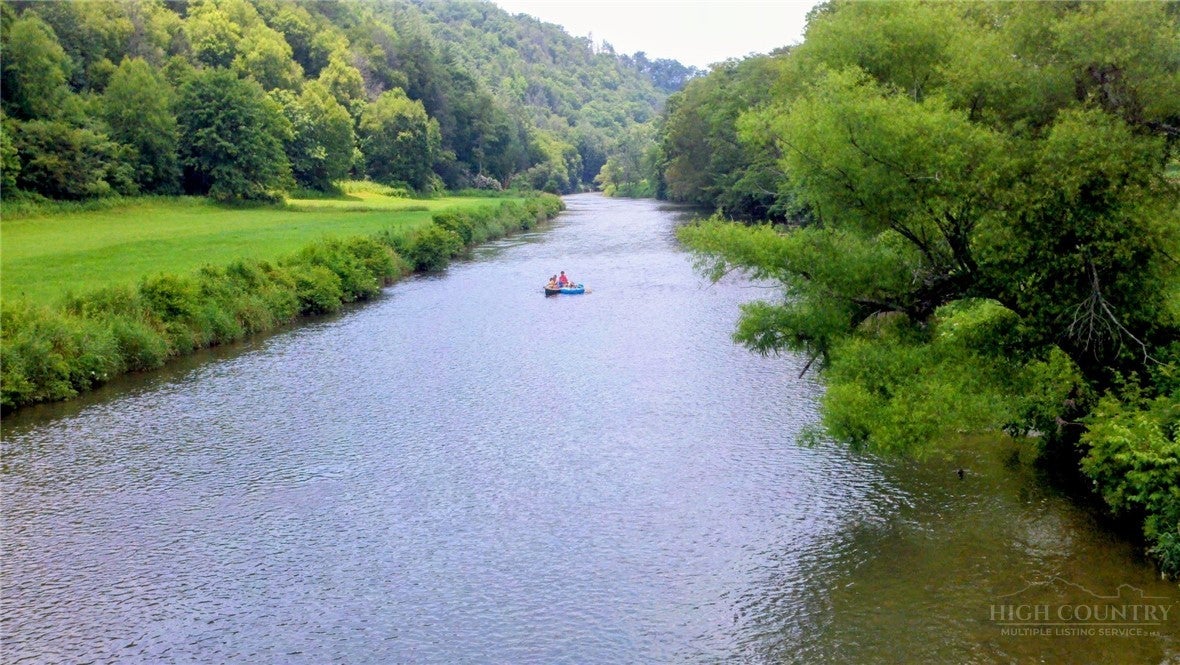
Welcome to River Majesty - a 2021 log home built into the infrastructure of the Old Lemly Dairy Farm, channeling notes of nostalgia redolent of yesteryear in the tobacco barn roof and soaring grain silo. Flowing through it all is the majesty of the South Fork of the New River, resounding with natural water music of the falls and rock runs to enchant and mesmerize with its timeless rhythm. Perfectly located in southeast Ashe's Fleetwood within walking distance but beyond the sound of US-221, it's a short jaunt to Boone and Blowing Rock and West Jefferson. Once home at River Majesty, you'll never know you knew civilization, ensconced in the wonder and beauty of such a magnificent and historic mountain river. The heritage of the old Lemly Farm exudes at every turn. From driving up and parking at the grain silo to the interior transition downstairs into the old tobacco barn, it's authentic country mountain living at its best. And the river complements that authentic nature with its own natural majesty. It calls out to the family that likes myriad spaces for workshops and projects and senses how far this opportunity can extend with a small investment of energy. Someone who likes five garages, five outbuildings, an RV pad, elevators, numerous private wings, circa 5500 square feet (see map), a coy pond big as a swimming pool with coy the size of small crocs, and best of all, the river coming and going up and down as far as the eye can see. As you walk through you'll soon see the substance with floors ranging from LVP and bamboo to genuine Acacia. Blending farm beadboard and whole wall murals with cathedral ceilings and elevators delivers a usablity and comfort where you'll just never wanna leave. And the list of creature comfort goes on and on from the upscale washlets and steam bath to the unending banks of pantries, walk-in closets and storage galore. Built for comfort there are mulitple and redundant HVAC plants so no space is neglected. It takes time to tour this home so open every door, nook and cranny or you may miss the attic. We could wax endlessly about unique and enchanting charm of River Majesty but there is simply no substitute in this case for touring it yourself in person. The seller resides here full-time so please avoid drive-by previews and arrange showings through your REALTOR. Thank you for your cooperation.

Save
Ask
Tour
Hide
Share
Listing Snapshot
Price 
$1,100,000
Days On Site 
231 Days
Bedrooms 
3
Inside Area (SqFt) 
5,388 sqft
Total Baths 
3
Full Baths 
3
Partial Baths 
N/A
Lot Size 
2.944 Acres
Year Built 
2021
MLS Number 
260769
Status 
Active
Property Tax 
$2,985
HOA/Condo/Coop Fees 
N/A
Sq Ft Source 
N/A
Friends & Family
Recent Activity
8 months agoListing first seen on site
8 months agoListing updated with changes from the MLS
General Features
Acres 
2.944
Attached Garage 
Yes
Building Features 
ElevatorsFreightElevator
Garage 
Yes
Levels 
Three Or More
Number Of Stories 
3
Parking 
GravelAttachedDrivewayDetachedGarageGolf Cart GaragePrivateShared Driveway
Property Sub Type 
Single Family Residence
Sewer 
Other
SqFt Above 
3519
SqFt Below 
1869
Style 
Log Home
Utilities 
Cable Available
Water Source 
Private
Zoning 
None
Interior Features
Appliances 
DishwasherGas CooktopGas Water HeaterRefrigeratorTankless Water Heater
Basement 
Finished
Cooling 
Central Air
Fireplace 
Yes
Fireplace Features 
Gas
Fireplaces 
1
Heating 
ElectricForced AirHeat PumpPropaneOtherSee Remarks
Interior 
ElevatorTray Ceiling(s)Cathedral Ceiling(s)Central VacuumVaulted Ceiling(s)High Speed Internet
Laundry Features 
In BasementMain Level
Save
Ask
Tour
Hide
Share
Exterior Features
Construction Details 
Log
Other Structures 
Guest HouseGazebo
Patio And Porch 
Covered
Roof 
Metal
View 
RiverCreek/Stream
Waterfront 
Yes
Waterfront Features 
CreekRiver FrontRiver AccessStream
Waterview 
RiverCreek/Stream
Community Features
MLS Area 
20-Pine Swamp, Old Fields, Ashe Elk
Financing Terms Available 
Cash
Roads 
Gravel
Horse Allowed 
Yes
Schools
School District
Unknown
Elementary School
Westwood
Middle School
Unknown
High School
Ashe County
Listing courtesy of Bob de Camara of Ashe Real Estate (828) 964-3499


Listing information is provided by Participants of the High Country Association of Realtors MLS. IDX information is provided exclusively for personal, non-commercial use, and may not be used for any purpose other than to identify prospective properties consumers may be interested in purchasing. Information is deemed reliable but not guaranteed. Copyright 2026, High Country Association of Realtors MLS.
Last checked: 2026-11-15 01:33 AM UTC

Neighborhood & Commute
Source: Walkscore
Disclosure: Community information and market data powered by Constellation Data Labs. Information is deemed reliable but not guaranteed.
Save
Ask
Tour
Hide
Share