Price
Beds
Baths
Save Search

Properties

Save
Ask
Tour
Hide
Share
$3,499,000
131 Days On Site

137 Burningbush Trail
Boone, NC 28607

For Sale|Single Family Residence|Active
5
Beds
7
Total Baths
5
Full Baths
2
Partial Baths
5,207
SqFt
$672
/SqFt
2016
Built
Subdivision:
Blue Ridge Mountain Club
County:
Watauga
Listing courtesy of Scott MacIntosh of Howard Hanna Allen Tate Realtors Boone (828) 310-1236
Call Now: 336-246-3010
Is this the listing for you? We can help make it yours.
336-246-3010
137 Burningbush Trail137 Burningbush Trail137 Burningbush Trail137 Burningbush Trail
Save
Ask
Tour
Hide
Share

Mortgage Calculator

Monthly Payment (Est.)

$15,964
Calculator powered by Showcase IDX, a Constellation1 Company. Copyright ©2026 Information is deemed reliable but not guaranteed.

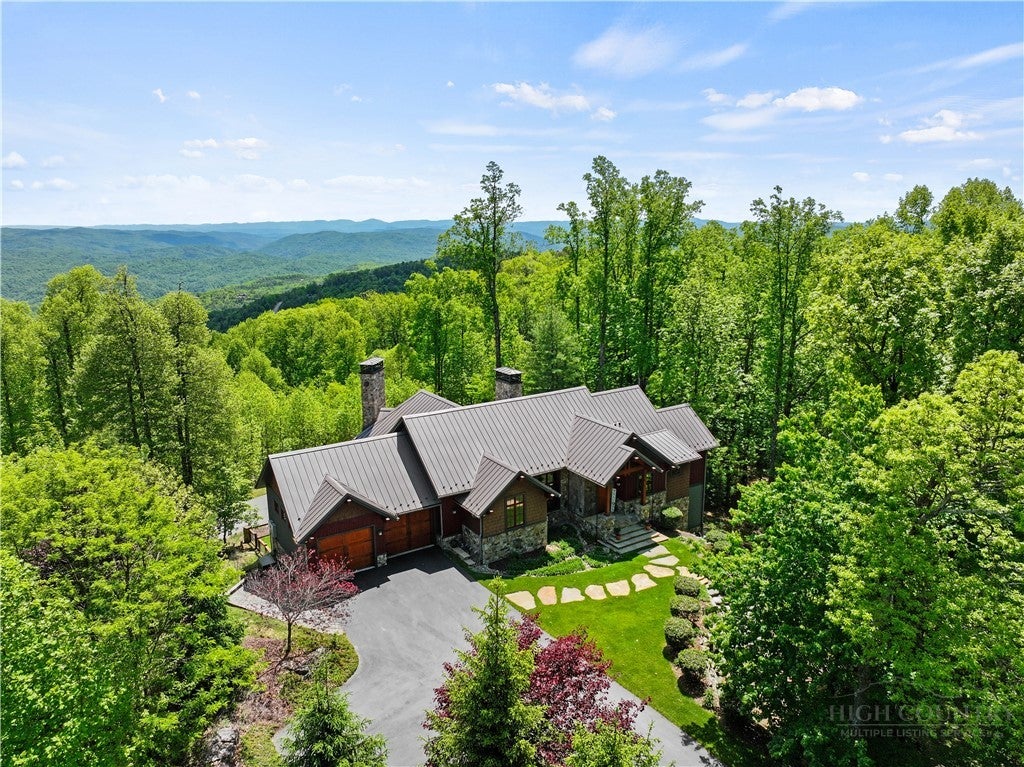
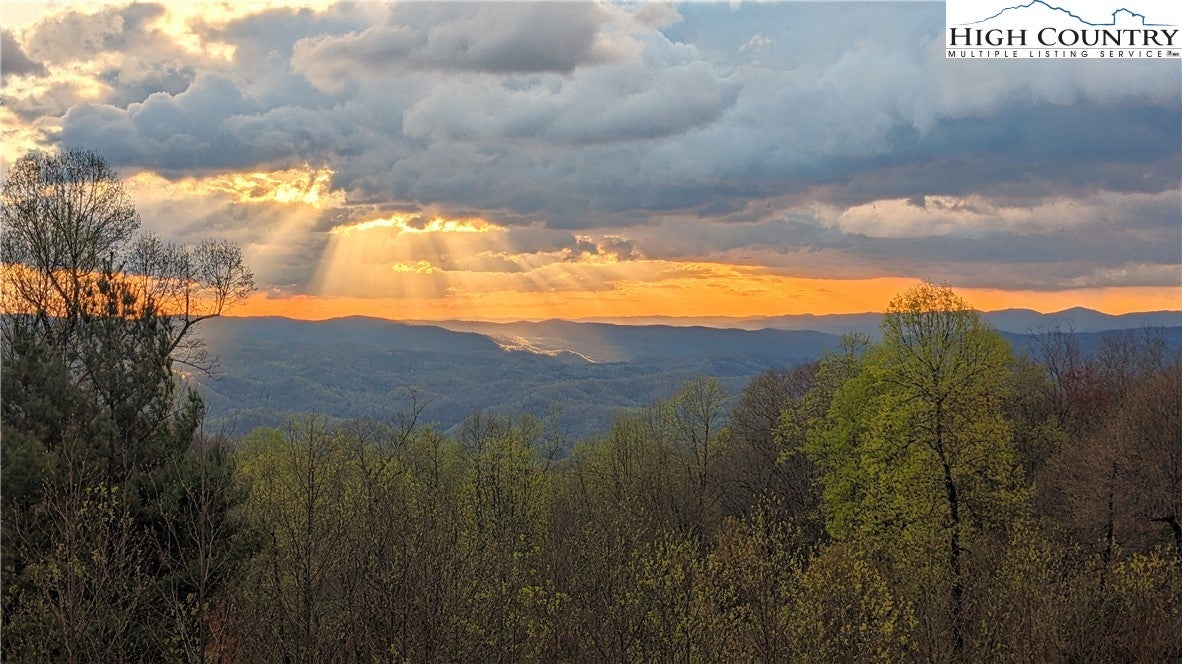
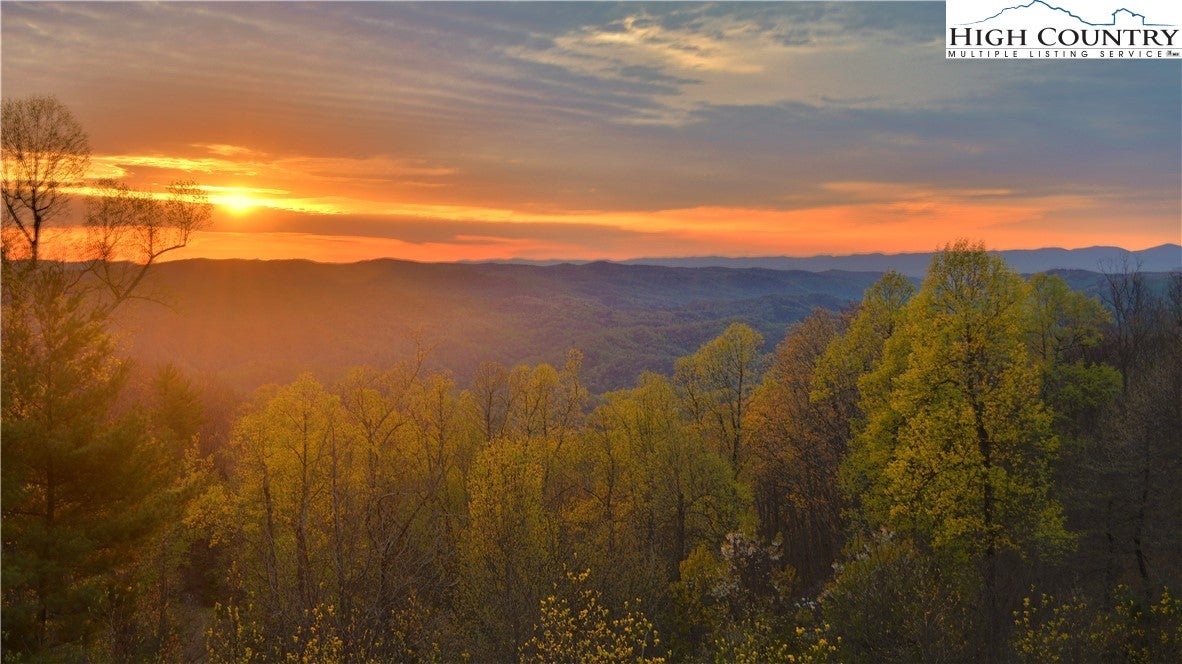
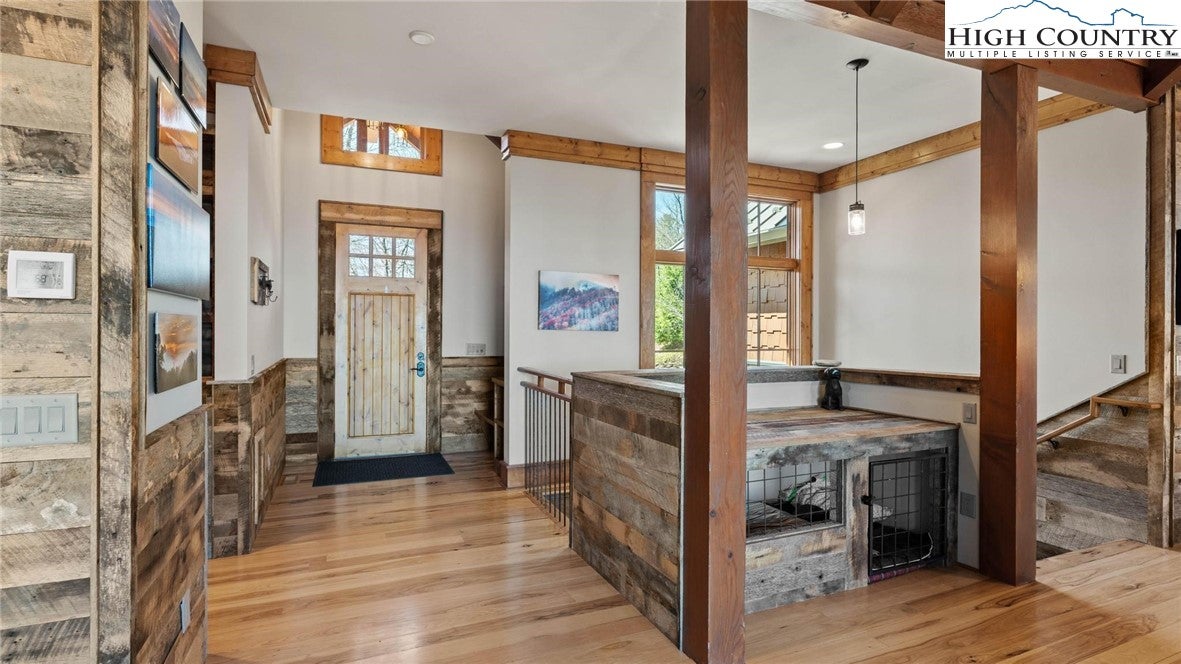
Discover a cozy and private mountain retreat in this beautiful home located within the heart of the coveted Blue Ridge Mountain Club. Surrounded by nature and featuring private hiking trails on the property, this residence offers a harmonious blend of luxury and outdoor adventure. Gaze at breathtaking sunrises and moonrises from your expansive deck, and picturesque winter sunsets expanding your long-range views, providing a perfect backdrop for every season. The main floor boasts a spacious great room with vaulted ceilings, accentuated by a striking stone fireplace, creating an inviting space for cozy evenings. The open-concept design seamlessly connects the dining area and kitchen, making it ideal for entertaining. A convenient mudroom and laundry area with a dog bath add functionality to your daily routine. The main level also hosts an office and the primary bedroom, complete with heated floors and heated towel rack in the bathroom for added comfort. Descend to the first lower level to find a cozy family room with a stone wood-burning fireplace and a wet bar, ideal for hosting friends and family. This level includes two additional bedrooms and a charming bunk room, each with its own bathroom, ensuring privacy for guests. A bonus room on the second lower level offers flexibility for a variety of uses or extra sleeping quarters, as well as an additional laundry/half bath. Venture to the second lower level and enjoy the luxury of a sauna to unwind after a day of outdoor activities or maintain your fitness routine in the dedicated workout room. You will also find an additional bedroom and full bath, convenient for those large overnight family stays. The TimberTech deck is perfect for outdoor entertaining, with ample space to add a hot tub on the lower deck, allowing you to soak in the mountain atmosphere. This home includes a two-car garage and a separate ATV garage or workshop, ensuring ample storage for your mountain gear. The ICF foundation and ROXUL insulation provide superior energy efficiency, complemented by a durable metal roof. A Briggs & Stratton 20 KW Fortress backup generator ensures peace of mind during power outages. This home is not just a place to live; it’s a lifestyle. Residents of the Blue Ridge Mountain Club are invited to indulge in an unparalleled lifestyle, surrounded by a wealth of exceptional amenities, including hiking trails, UTV trails, mountain streams, swimming holes, wellness spa, pickleball courts, etc.

Save
Ask
Tour
Hide
Share
Listing Snapshot
Price 
$3,499,000
Days On Site 
131 Days
Bedrooms 
5
Inside Area (SqFt) 
5,207 sqft
Total Baths 
7
Full Baths 
5
Partial Baths 
2
Lot Size 
5.649 Acres
Year Built 
2016
MLS® Number 
260676
Status 
Active
Property Tax 
$5,873.06
HOA/Condo/Coop Fees 
$835.67 monthly
Sq Ft Source 
N/A
Friends & Family
Recent Activity
2 months agoPrice changed to $3,499,000
2 months agoListing updated with changes from the MLS®
4 months agoListing first seen on site
General Features
Acres 
5.649
Attached Garage 
Yes
Garage 
Yes
Garage Spaces 
2
Levels 
One
Number Of Stories 
1
Parking 
AsphaltAttachedBasementDrivewayGarage
Property Sub Type 
Single Family Residence
SqFt Above 
2107
SqFt Below 
3100
Style 
Mountain
Interior Features
Appliances 
DryerDishwasherDisposalGas RangeMicrowaveRefrigeratorWasher
Basement 
Finished
Cooling 
Central Air
Fireplace 
Yes
Fireplace Features 
GasStoneWood Burning
Fireplaces 
3
Heating 
ElectricForced AirHeat PumpPropane
Interior 
Wet BarVaulted Ceiling(s)
Laundry Features 
Washer HookupIn BasementMain Level
Window Features 
Double Pane Windows
Save
Ask
Tour
Hide
Share
Exterior Features
Construction Details 
Wood SidingCedarStoneFrame
Exterior 
Fire Pit
Patio And Porch 
Covered
Pool Features 
Community
Road Frontage 
Private Road
Roof 
Metal
View 
Trees/Woods
Waterview 
Trees/Woods
Windows/Doors 
Double Pane Windows
Community Features
Association Dues 
2507
Community Features 
PoolClubhouseFitness CenterFishingGated
Financing Terms Available 
CashConventional
HOA Fee Frequency 
Quarterly
MLS Area 
3-Elk, Stoney Fork (Jobs Cabin, Elk, WILKES)
Roads 
Paved
Schools
School District
Unknown
Elementary School
Blowing Rock
Middle School
Unknown
High School
Watauga
Listing courtesy of Scott MacIntosh of Howard Hanna Allen Tate Realtors Boone (828) 310-1236


Listing information is provided by Participants of the High Country Association of Realtors MLS. IDX information is provided exclusively for personal, non-commercial use, and may not be used for any purpose other than to identify prospective properties consumers may be interested in purchasing. Information is deemed reliable but not guaranteed. Copyright 2026, High Country Association of Realtors MLS.
Last checked: 2026-08-11 07:46 PM UTC

Neighborhood & Commute
Source: Walkscore
Disclosure: Community information and market data powered by Constellation Data Labs. Information is deemed reliable but not guaranteed.
Save
Ask
Tour
Hide
Share