Price
Beds
Baths
Save Search

Properties

Save
Ask
Tour
Hide
Share
$1,224,000
251 Days On Site

1902 Elk Creek Mountain Parkway
Todd, NC 28684

For Sale|Single Family Residence|Active Under Contract
4
Beds
5
Total Baths
4
Full Baths
1
Partial Bath
4,530
SqFt
$270
/SqFt
2008
Built
Subdivision:
Elk Creek Mountain
County:
Ashe
Listing courtesy of Brandon Freyer of Keller Williams High Country (845) 821-4795
Call Now: 336-246-3010
Is this the listing for you? We can help make it yours.
336-246-3010
1902 Elk Creek Mountain Parkway1902 Elk Creek Mountain Parkway1902 Elk Creek Mountain Parkway1902 Elk Creek Mountain Parkway
Save
Ask
Tour
Hide
Share

Mortgage Calculator

Monthly Payment (Est.)

Enter an interest rate to see your estimated monthly payment.
Calculator powered by Showcase IDX, a Constellation1 Company. Copyright ©2026 Information is deemed reliable but not guaranteed.

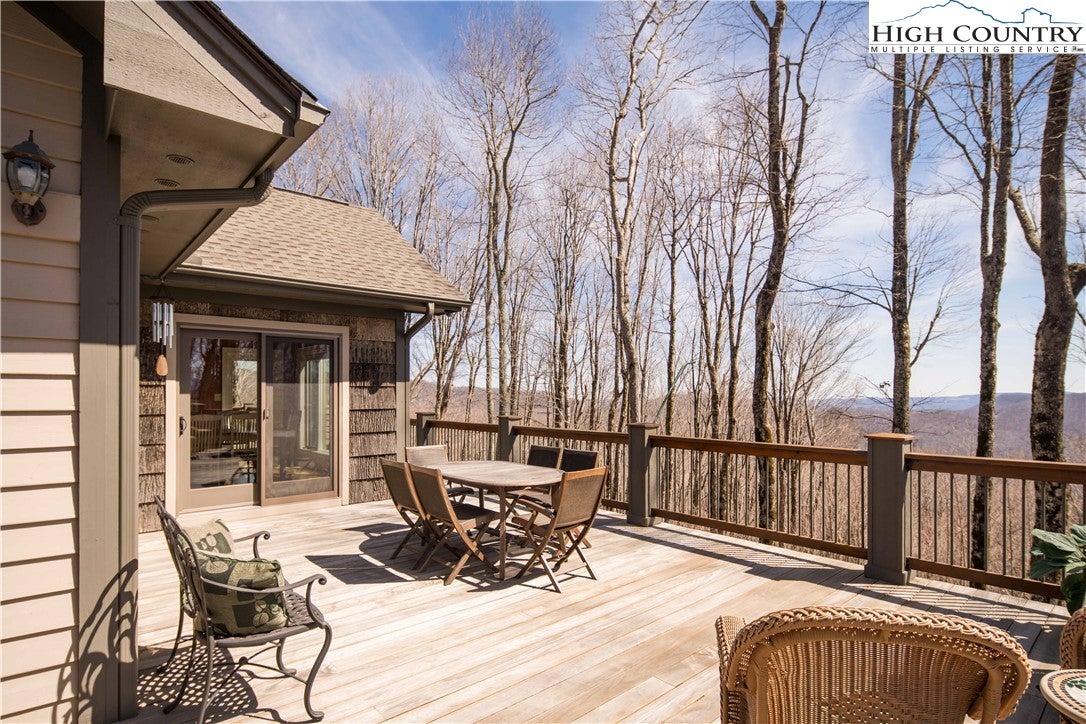
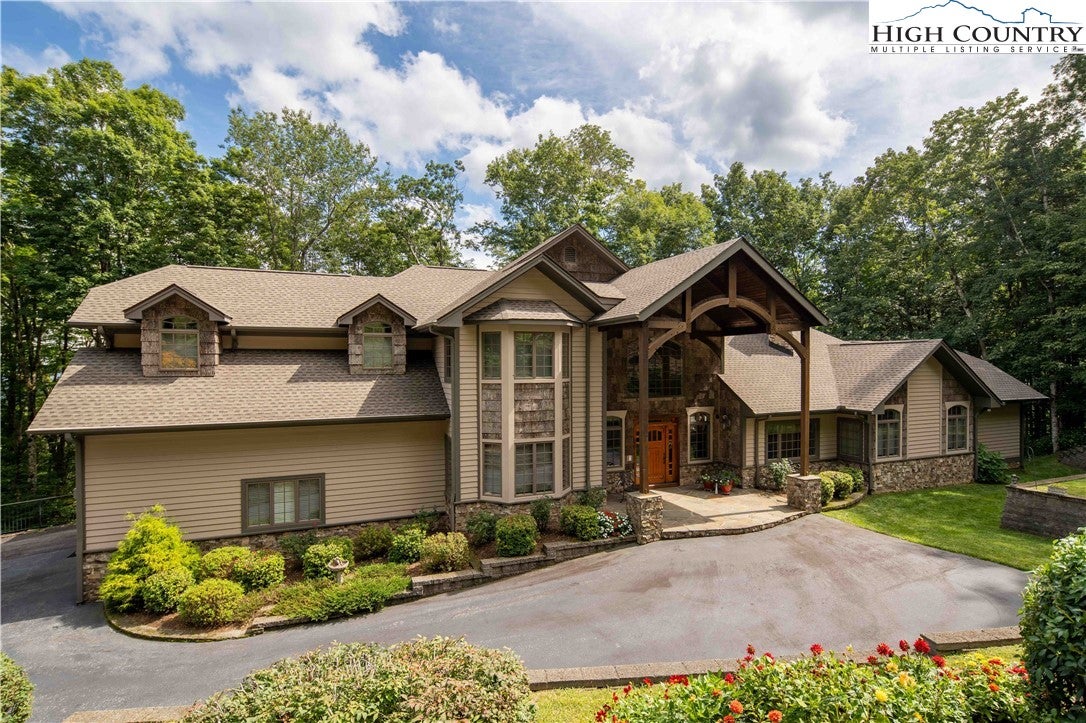
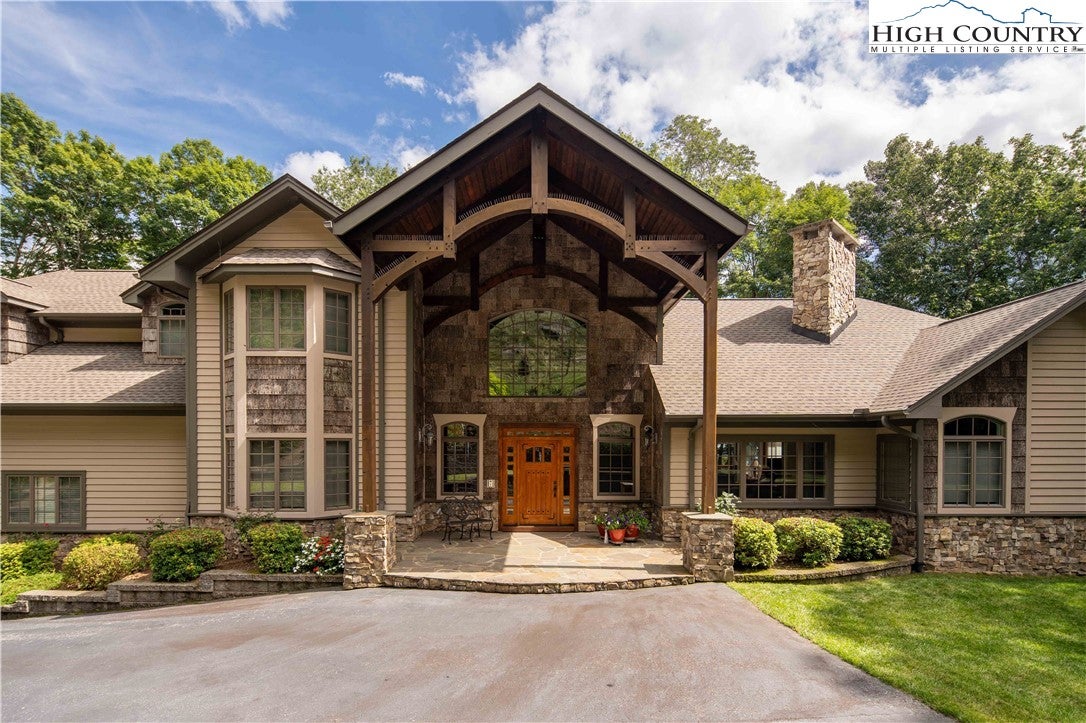
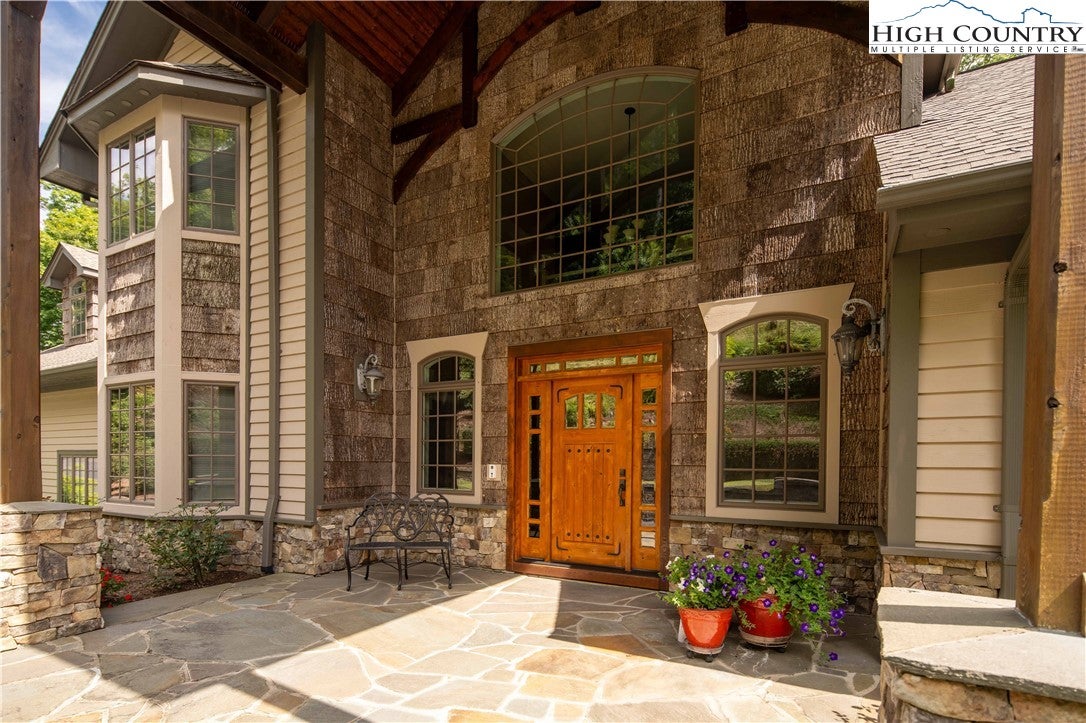
Welcome to Eagles Rest! This stunning mountain property located in the gated community of Elk Creek Mountain sits at 4000 feet in elevation and offers long range mountain views. The home features 4 Bedrooms, 4.5 Bathrooms, 4500+sqft of living space on 2.5 acres. Centrally located just 25 minutes from Boone and 25 minutes from West Jefferson in the vibrant and active community of Todd! Inside, you'll find custom maple cabinetry, solid walnut wood flooring, and a tongue-and-groove ceiling with maple wood sourced directly from the property. A beautiful two-sided wood-burning stone fireplace adds warmth and character to the open-concept living and dining areas. The chef’s kitchen is equipped with top-of-the-line Jenn Air stainless steel appliances, a large custom island, breakfast bar, coffee station, and a spacious walk-in pantry. The living and dining areas are highlighted by custom glass windows that perfectly frame the breathtaking mountain views. The primary suite, located on the main level, offers a private retreat with a wall of windows and slider, a vanity nook, and two walk-in closets with custom shelving. The master bath features dual vanities, a large walk-in shower with four body sprayers, a jacuzzi tub, and a private closet with toilet and bidet. Additional highlights include a study with a built-in desk, a den with a home theater system, and three more spacious bedrooms, each with their own en suite bath. The exterior boasts a grand timber-framed entrance with a solid red cedar front door, Virginia fieldstone porch, cedar siding, and yellow poplar bark accents. Over 1200 square feet of cumaru wood decking with cedar posts provides the perfect space to enjoy the views. This home also includes a brand-new roof installed in 2024, a tri-zoned heating and air system, a whole-house Generac generator, a Sterling water treatment system, a central vacuum system, and 2-car garage. With too many features to list, additional details and a full list of upgrades are available upon request. Inquire about this exceptional property today!

Save
Ask
Tour
Hide
Share
Listing Snapshot
Price 
$1,224,000
Days On Site 
251 Days
Bedrooms 
4
Inside Area (SqFt) 
4,530 sqft
Total Baths 
5
Full Baths 
4
Partial Baths 
1
Lot Size 
2.5 Acres
Year Built 
2008
MLS Number 
260286
Status 
Active Under Contract
Property Tax 
$6,271
HOA/Condo/Coop Fees 
$90.75 monthly
Sq Ft Source 
N/A
Friends & Family
Recent Activity
a week agoStatus changed to Active Under Contract
a week agoListing updated with changes from the MLS
2 months agoPrice changed to $1,224,000
8 months agoListing first seen on site
General Features
Acres 
2.5
Attached Garage 
Yes
Garage 
Yes
Garage Spaces 
2
Levels 
Two
Number Of Stories 
2
Parking 
PavedAttachedDrivewayGaragePrivate
Property Sub Type 
Single Family Residence
SqFt Above 
4530
Style 
Mountain
Water Source 
Shared Well
Interior Features
Appliances 
Double OvenDryerDishwasherElectric Water HeaterGas CooktopMicrowaveRefrigeratorWasher
Basement 
Crawl SpaceOther
Cooling 
Central AirHeat Pump
Fireplace 
Yes
Fireplace Features 
StoneWood Burning
Fireplaces 
2
Heating 
ElectricForced AirFireplace(s)Heat PumpPropaneZoned
Interior 
High Speed Internet
Laundry Features 
Main Level
Window Features 
Double Pane WindowsScreens
Save
Ask
Tour
Hide
Share
Exterior Features
Construction Details 
Wood SidingCedarFrameStone
Road Frontage 
Private Road
Roof 
Shingle
View 
Mountain(s)
Waterfront 
Yes
Waterfront Features 
Pond
Waterview 
Mountain(s)
Windows/Doors 
Double Pane WindowsScreens
Community Features
Association Fee 
$1089.0
Association Fee Frequency 
Annually
Community Features 
Gated
MLS Area 
20-Pine Swamp, Old Fields, Ashe Elk
Financing Terms Available 
CashConventional
Roads 
Paved
Schools
School District
Unknown
Elementary School
Westwood
Middle School
Unknown
High School
Ashe County
Listing courtesy of Brandon Freyer of Keller Williams High Country (845) 821-4795


Listing information is provided by Participants of the High Country Association of Realtors MLS. IDX information is provided exclusively for personal, non-commercial use, and may not be used for any purpose other than to identify prospective properties consumers may be interested in purchasing. Information is deemed reliable but not guaranteed. Copyright 2026, High Country Association of Realtors MLS.
Last checked: 2026-11-15 01:39 AM UTC

Neighborhood & Commute
Source: Walkscore
Disclosure: Community information and market data powered by Constellation Data Labs. Information is deemed reliable but not guaranteed.
Save
Ask
Tour
Hide
Share