Price
Beds
Baths
Save Search

Properties

Save
Ask
Tour
Hide
Share
$2,900,000
154 Days On Site

346 Wren Way
Banner Elk, NC 28604

For Sale|Single Family Residence|Active
4
Beds
4
Total Baths
3
Full Baths
1
Partial Bath
3,400
SqFt
$853
/SqFt
2026
Built
Subdivision:
Elk River
County:
Avery
Listing courtesy of Richard Foster of Elk River Realty (828) 898-9777
Call Now: 336-246-3010
Is this the listing for you? We can help make it yours.
336-246-3010
346 Wren Way346 Wren Way346 Wren Way346 Wren Way
Save
Ask
Tour
Hide
Share

Mortgage Calculator

Monthly Payment (Est.)

$13,231
Calculator powered by Showcase IDX, a Constellation1 Company. Copyright ©2026 Information is deemed reliable but not guaranteed.

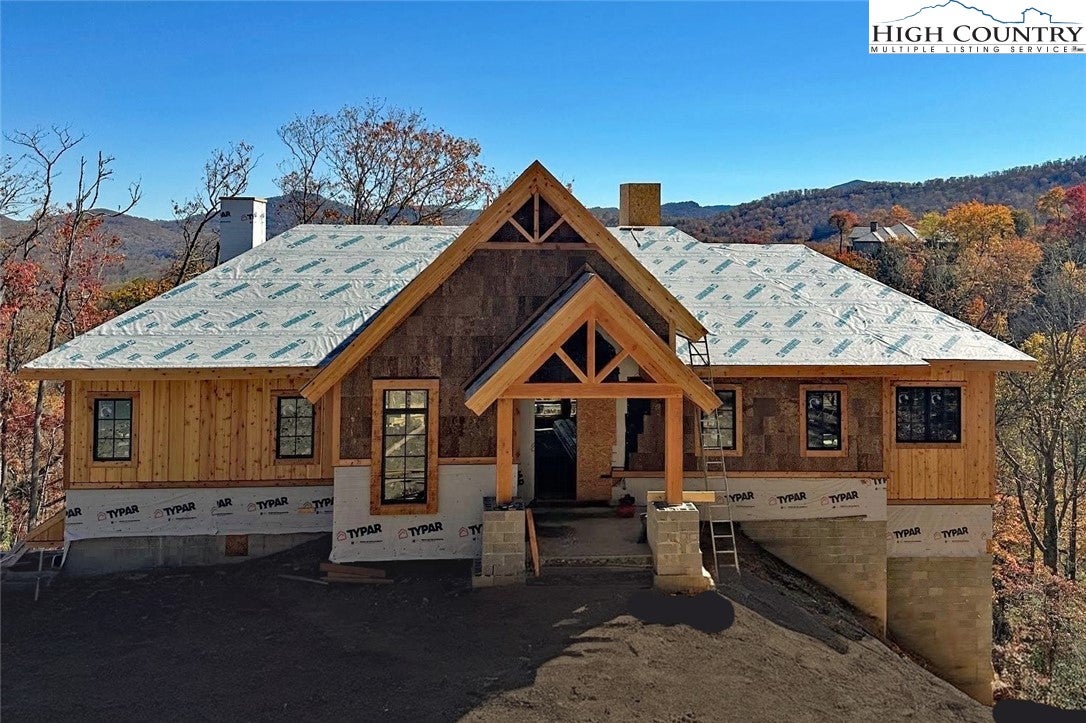
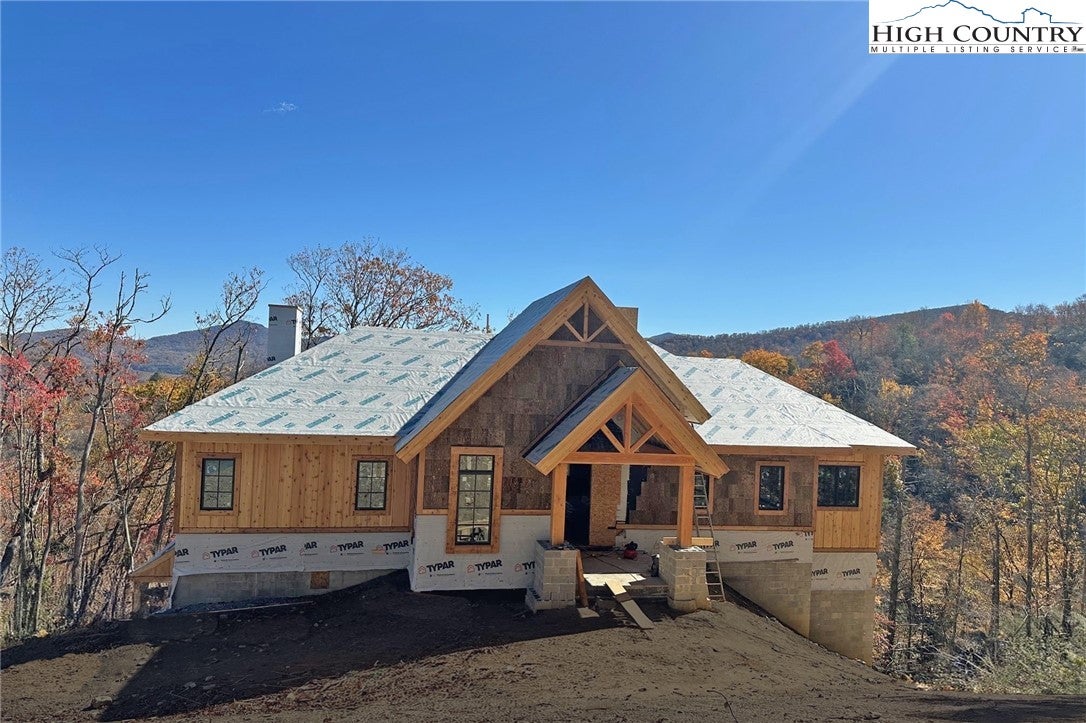
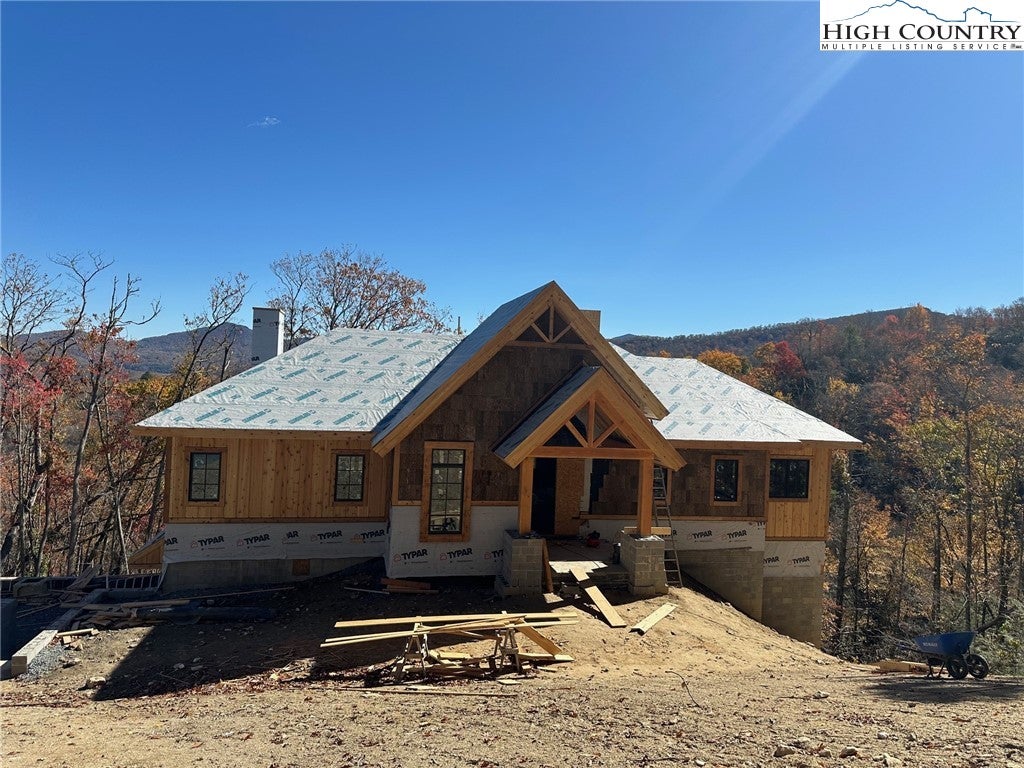
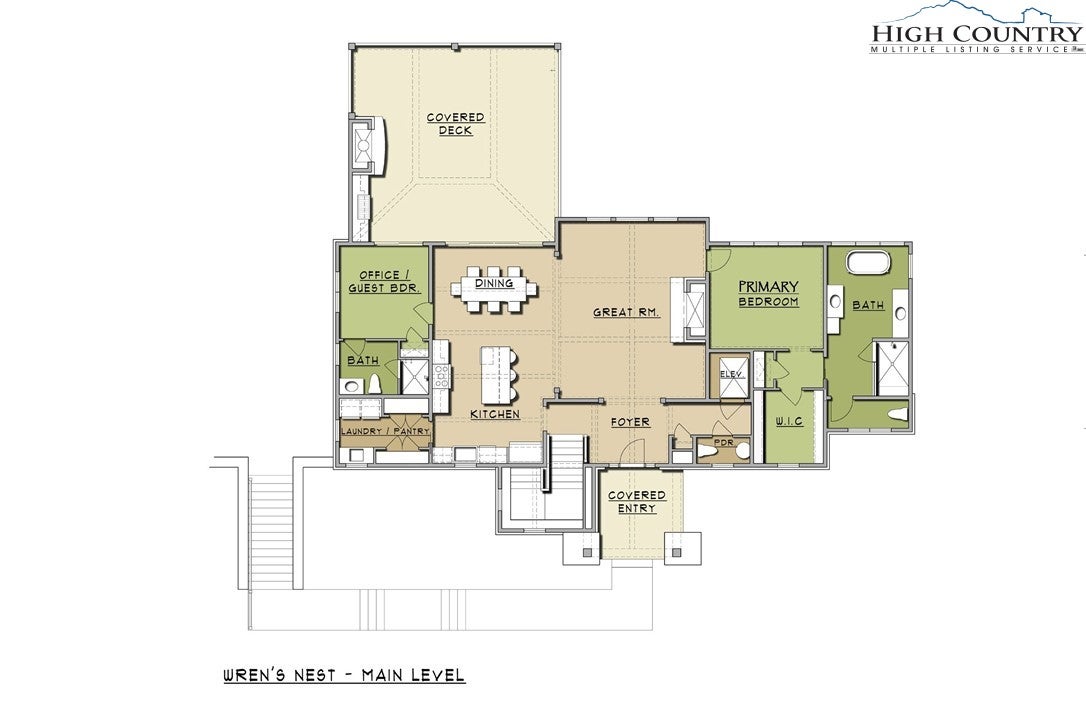
Nestled on the prestigious Wren Way within the exclusive Elk River Club, this stunning new construction residence offers the pinnacle of mountain luxury with an estimated completion date of Fall 2026. Spanning approximately 3,400 square feet, the thoughtfully designed floor plan features four bedrooms and three and a half baths, all framed by mountain views and connected by the convenience of an in-home elevator. The main level serves as the heart of the home, boasting a grand great room with a centerpiece fireplace, an elegant dining room, and a gourmet kitchen. This level also hosts the sophisticated primary suite, a second guest bedroom and bath, a powder room, and convenient laundry room. Transitioning seamlessly to the outdoors, a large covered deck features an outdoor fireplace and built-in grill, perfect for year-round entertaining. The lower level is a hub for relaxation and recreation, offering two additional bedrooms, a guest bath, a den designed for family fun, a versatile flex room, and an attached two-car garage. Built with a durable composite roof and backed by a one-year builder warranty, this home provides both modern style and long-term peace of mind. Please note that as this is a new construction project, final inspection approval must be obtained prior to occupancy, and photos will be updated as house construction progresses.

Save
Ask
Tour
Hide
Share
Listing Snapshot
Price 
$2,900,000
Days On Site 
154 Days
Bedrooms 
4
Inside Area (SqFt) 
3,400 sqft
Total Baths 
4
Full Baths 
3
Partial Baths 
1
Lot Size 
1.72 Acres
Year Built 
2026
MLS® Number 
260236
Status 
Active
Property Tax 
$400
HOA/Condo/Coop Fees 
$542.08 monthly
Sq Ft Source 
N/A
Friends & Family
Recent Activity
5 months agoListing first seen on site
5 months agoListing updated with changes from the MLS®
General Features
Acres 
1.72
Attached Garage 
Yes
Garage 
Yes
Garage Spaces 
2
Home Warranty 
Yes
Levels 
Two
Number Of Stories 
2
Parking 
AttachedGaragePavedShared Driveway
Property Sub Type 
Single Family Residence
SqFt Above 
2072
SqFt Below 
1328
Style 
Traditional
Interior Features
Appliances 
DishwasherDisposalGas RangeGas Water HeaterMicrowaveRefrigeratorTankless Water Heater
Basement 
Crawl Space
Cooling 
Central Air
Fireplace 
Yes
Fireplace Features 
GasStoneWood BurningOutsidePropane
Fireplaces 
2
Heating 
ElectricForced AirFireplace(s)Propane
Interior 
Cathedral Ceiling(s)Elevator
Laundry Features 
Washer HookupMain Level
Save
Ask
Tour
Hide
Share
Exterior Features
Construction Details 
Wood SidingStoneFrame
Exterior 
Outdoor GrillOther
Patio And Porch 
Covered
Pool Features 
Community
Road Frontage 
Private Road
Roof 
OtherSee Remarks
View 
Mountain(s)
Waterview 
Mountain(s)
Community Features
Association Dues 
6505
Community Features 
PoolClubhouseFitness CenterGolfGatedAirport/RunwayTennis Court(s)
Financing Terms Available 
CashConventional
HOA Fee Frequency 
Annually
MLS Area 
8-Banner Elk
Roads 
Paved
Schools
School District
Unknown
Elementary School
Banner Elk
Middle School
Unknown
High School
Avery County
Listing courtesy of Richard Foster of Elk River Realty (828) 898-9777


Listing information is provided by Participants of the High Country Association of Realtors MLS. IDX information is provided exclusively for personal, non-commercial use, and may not be used for any purpose other than to identify prospective properties consumers may be interested in purchasing. Information is deemed reliable but not guaranteed. Copyright 2026, High Country Association of Realtors MLS.
Last checked: 2026-08-11 09:09 PM UTC

Neighborhood & Commute
Source: Walkscore
Disclosure: Community information and market data powered by Constellation Data Labs. Information is deemed reliable but not guaranteed.
Save
Ask
Tour
Hide
Share