Price
Beds
Baths
Save Search

Properties

Save
Ask
Tour
Hide
Share
$1,795,000
257 Days On Site

1226 Grouse Moor Drive
Sugar Mountain, NC 28604

For Sale|Single Family Residence|Active
4
Beds
4
Total Baths
4
Full Baths
5,185
SqFt
$346
/SqFt
2008
Built
Subdivision:
Grouse Forest
County:
Avery
Listing courtesy of Melissa Hilton of IVESTER JACKSON HIGH COUNTRY LLC (980) 875-0033
Call Now: 336-246-3010
Is this the listing for you? We can help make it yours.
336-246-3010
1226 Grouse Moor Drive1226 Grouse Moor Drive1226 Grouse Moor Drive1226 Grouse Moor Drive
Save
Ask
Tour
Hide
Share

Mortgage Calculator

Monthly Payment (Est.)

Enter an interest rate to see your estimated monthly payment.
Calculator powered by Showcase IDX, a Constellation1 Company. Copyright ©2026 Information is deemed reliable but not guaranteed.

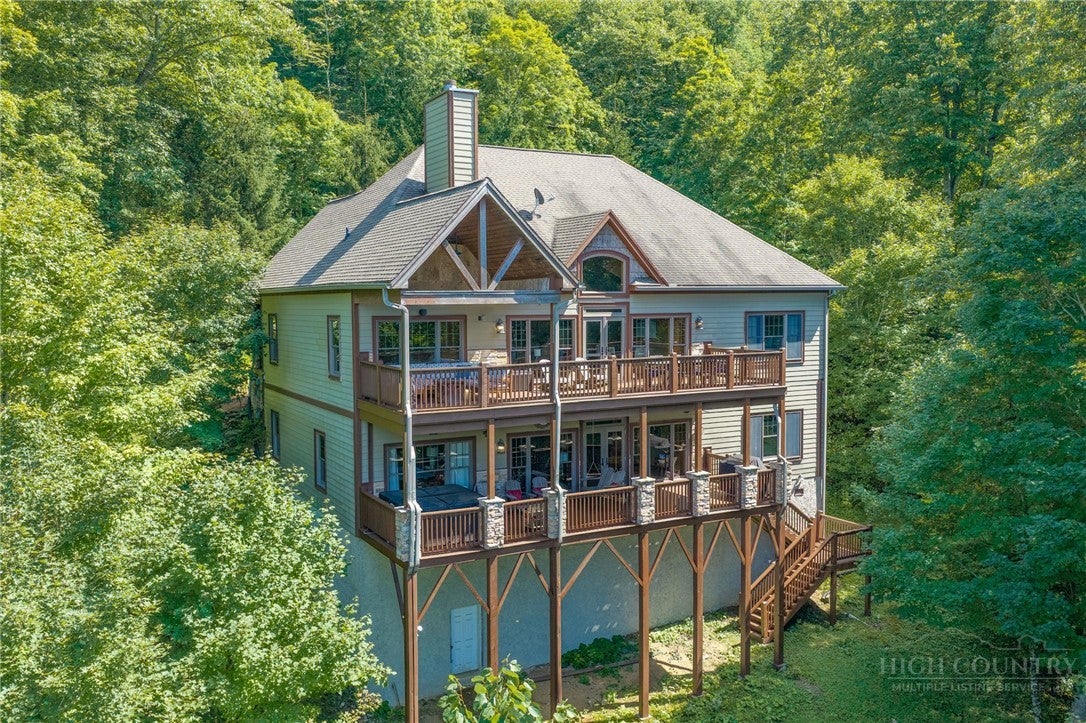
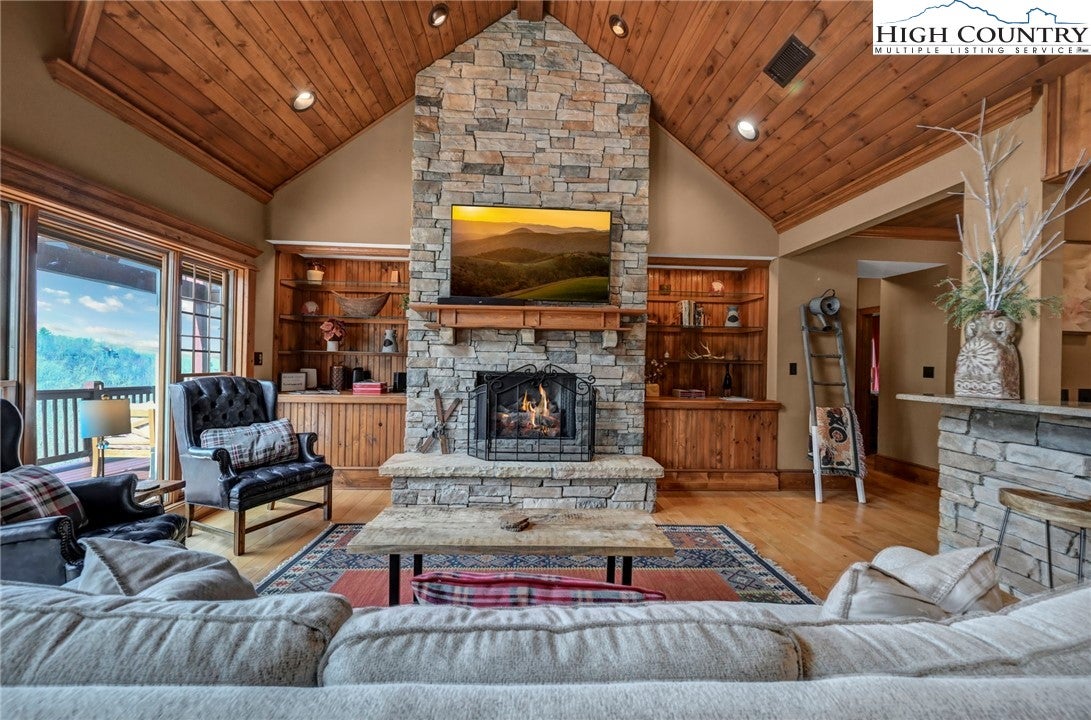
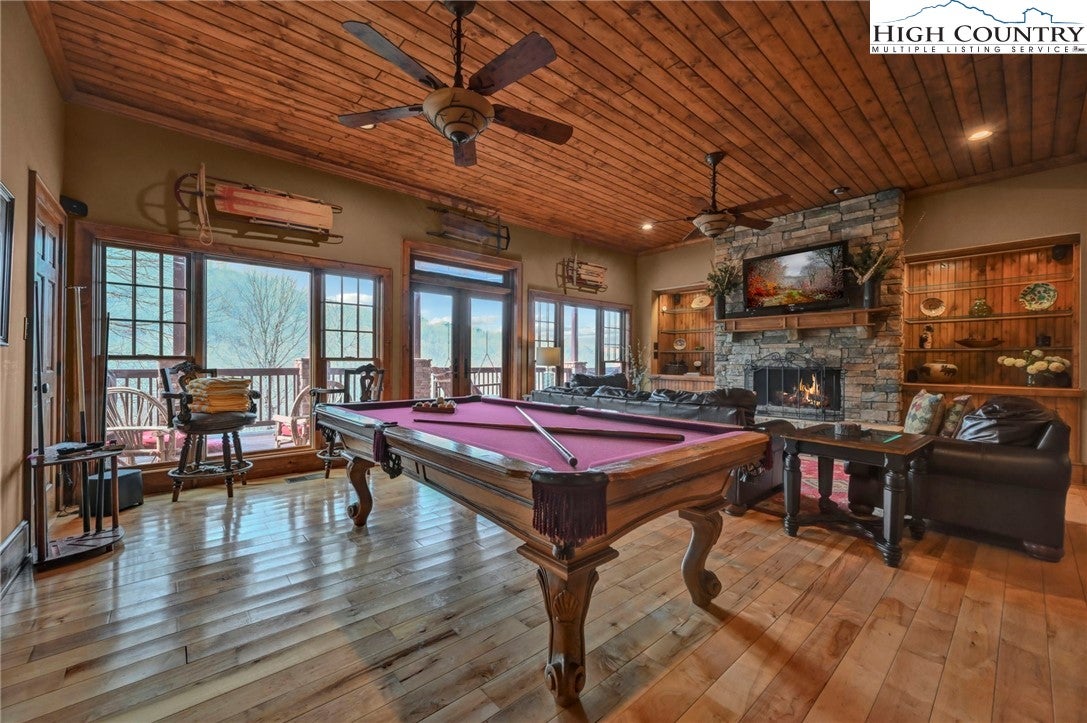
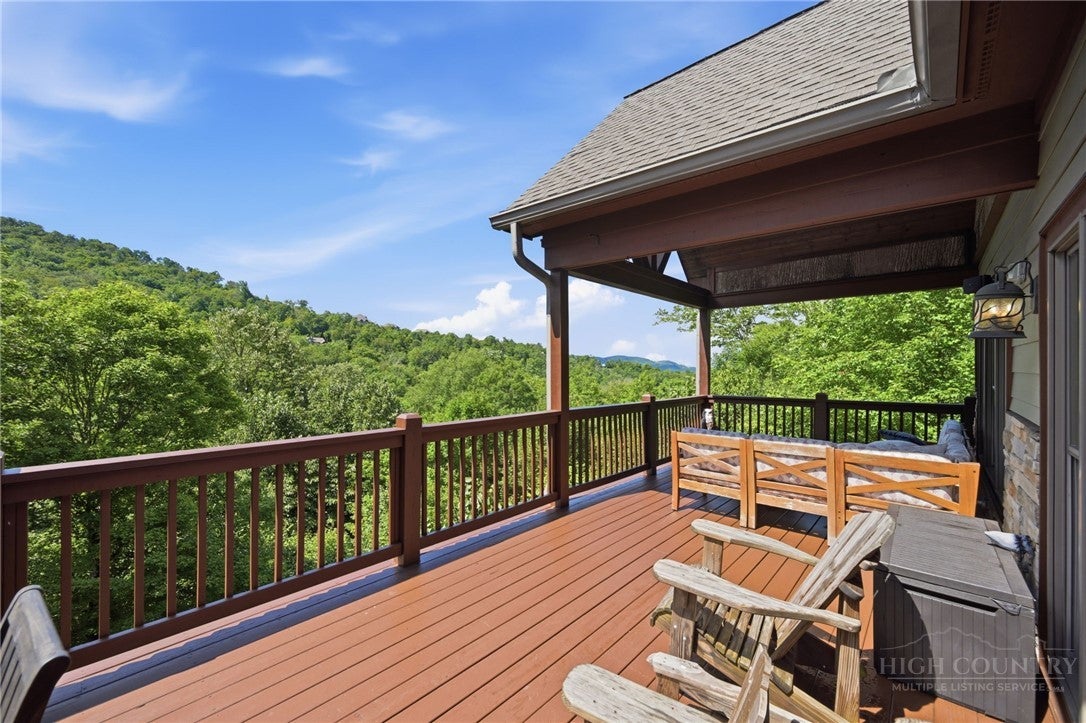
Room for everyone. Space to unwind. Mountain living at its best. Welcome to Birds Nest on Sugar Mountain, a fully furnished mountain retreat offering 5,185 square feet of versatile living space, long-range Blue Ridge Mountain views, and exceptional flexibility for personal enjoyment or rental income. Located just minutes from Sugar Mountain Ski Resort and along the resort's ski shuttle route, this custom-built home offers convenient access to skiing, dining, shopping, and year-round High Country recreation. With two fully equipped living quarters and generous gathering spaces, Birds Nest is ideally suited for extended family getaways, multigenerational living, or guests seeking a memorable mountain escape. Thoughtfully designed for comfort, privacy, and flexibility, the main and lower levels each feature a full kitchen, open-concept living and dining areas, an en suite primary bedroom, additional guest accommodations, and a dedicated laundry room. This distinctive layout allows extended family and guests to enjoy their own space while providing inviting areas to gather and reconnect. Designed for entertaining, the lower level features a spacious kitchen with an expansive bar, billiards area, and generous gathering spaces. Two additional flex rooms offer options for recreation, media, hobbies, or home offices. Upstairs, an oversized dormitory-style flex room provides even more versatility as a bunkroom, game room, or additional lounge. Throughout the home, vaulted ceilings, stone fireplaces, and comfortable living areas create a warm and welcoming mountain atmosphere. Outdoor living is equally inviting, with two expansive decks showcasing long-range mountain views, refreshing summer temperatures, and a front-row perspective of Sugar Mountain's Fourth of July fireworks. A newly added hot tub provides the perfect place to unwind after a day on the slopes, hiking nearby trails, or exploring the High Country. Additional highlights include a new HVAC system, recently completed exterior staining and refresh work, an attached two-car garage, mature landscaping, and custom bear-resistant roadside trash enclosures with convenient Village of Sugar Mountain pickup service. Offered fully furnished, Birds Nest presents an appealing turnkey opportunity for buyers seeking a personal mountain getaway, an income-producing investment, or the flexibility to enjoy both. Experience the space, convenience, and year-round appeal of mountain living on Sugar Mountain.

Save
Ask
Tour
Hide
Share
Listing Snapshot
Price 
$1,795,000
Days On Site 
257 Days
Bedrooms 
4
Inside Area (SqFt) 
5,185 sqft
Total Baths 
4
Full Baths 
4
Partial Baths 
N/A
Lot Size 
1 Acre
Year Built 
2008
MLS Number 
260187
Status 
Active
Property Tax 
$6,742
HOA/Condo/Coop Fees 
N/A
Sq Ft Source 
N/A
Friends & Family
Recent Activity
4 days agoPrice changed to $1,795,000
4 days agoListing updated with changes from the MLS
8 months agoListing first seen on site
General Features
Acres 
1
Attached Garage 
Yes
Garage 
Yes
Garage Spaces 
2
Levels 
Two
Number Of Stories 
2
Parking 
GravelAttachedDrivewayGaragePrivate
Property Sub Type 
Single Family Residence
SqFt Above 
2515
SqFt Below 
2670
Style 
Craftsman, Mountain
Utilities 
Cable Available
Water Source 
Public
Zoning 
R2
Interior Features
Appliances 
OvenDryerDishwasherExhaust FanGas CooktopDisposalGas Water HeaterMicrowaveRefrigeratorWasher
Basement 
Crawl SpaceFinished
Cooling 
Electric
Fireplace 
Yes
Fireplace Features 
GasStone
Fireplaces 
2
Furnished 
Furnished
Heating 
Exhaust FanElectricForced AirPropane
Interior 
Vaulted Ceiling(s)High Speed Internet
Laundry Features 
Washer HookupIn BasementMain Level
Spa 
Yes
Window Features 
Window Treatments
Save
Ask
Tour
Hide
Share
Exterior Features
Construction Details 
Wood SidingFiber CementStoneFrame
Exterior 
Fire Pit
Patio And Porch 
Covered
Roof 
AsphaltShingle
Spa 
Yes
View 
Mountain(s)
Waterview 
Mountain(s)
Windows/Doors 
Window Treatments
Community Features
MLS Area 
8-Banner Elk
Financing Terms Available 
CashConventional
Roads 
Paved
Schools
School District
Unknown
Elementary School
Banner Elk
Middle School
Avery
High School
Avery County
Listing courtesy of Melissa Hilton of IVESTER JACKSON HIGH COUNTRY LLC (980) 875-0033


Listing information is provided by Participants of the High Country Association of Realtors MLS. IDX information is provided exclusively for personal, non-commercial use, and may not be used for any purpose other than to identify prospective properties consumers may be interested in purchasing. Information is deemed reliable but not guaranteed. Copyright 2026, High Country Association of Realtors MLS.
Last checked: 2026-11-15 01:33 AM UTC

Neighborhood & Commute
Source: Walkscore
Disclosure: Community information and market data powered by Constellation Data Labs. Information is deemed reliable but not guaranteed.
Save
Ask
Tour
Hide
Share