Price
Beds
Baths
Save Search

Properties

Save
Ask
Tour
Hide
Share
$2,299,900
259 Days On Site

137 Mountain Breeze Knoll
Blowing Rock, NC 28605

For Sale|Single Family Residence|Active
3
Beds
4
Total Baths
3
Full Baths
1
Partial Bath
3,661
SqFt
$628
/SqFt
2022
Built
Subdivision:
Sweetgrass
County:
Watauga
Listing courtesy of Sue Glenn of Blowing Rock Properties, Inc (828) 260-2754
Call Now: 336-246-3010
Is this the listing for you? We can help make it yours.
336-246-3010
137 Mountain Breeze Knoll137 Mountain Breeze Knoll137 Mountain Breeze Knoll137 Mountain Breeze Knoll
Save
Ask
Tour
Hide
Share

Mortgage Calculator

Monthly Payment (Est.)

Enter an interest rate to see your estimated monthly payment.
Calculator powered by Showcase IDX, a Constellation1 Company. Copyright ©2026 Information is deemed reliable but not guaranteed.

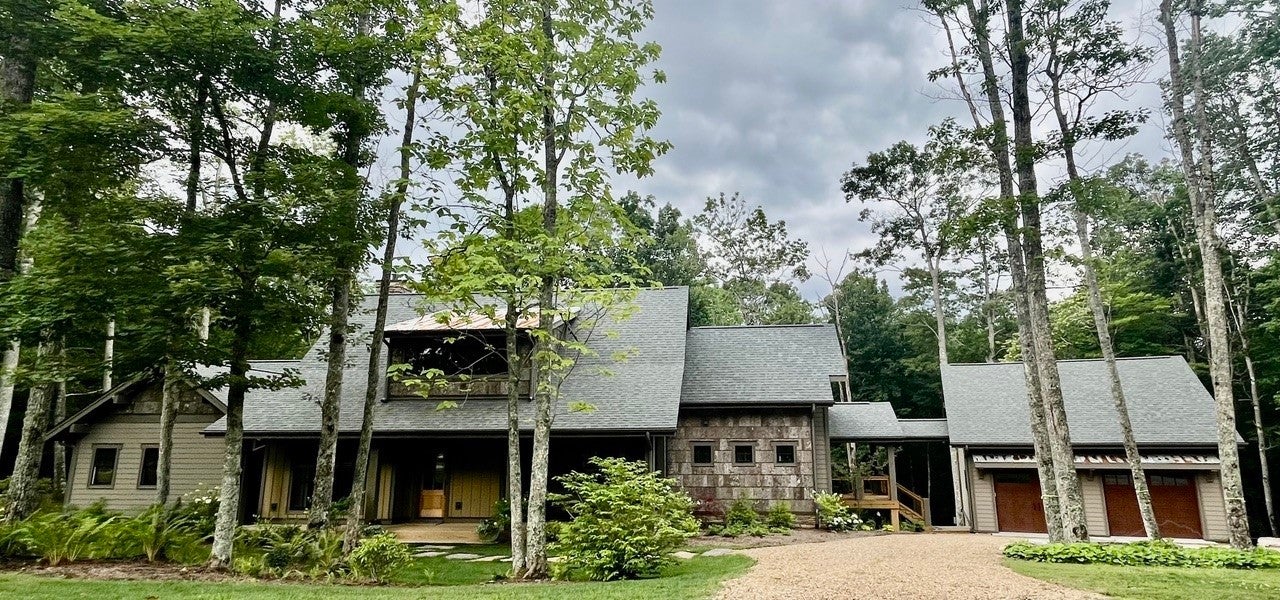
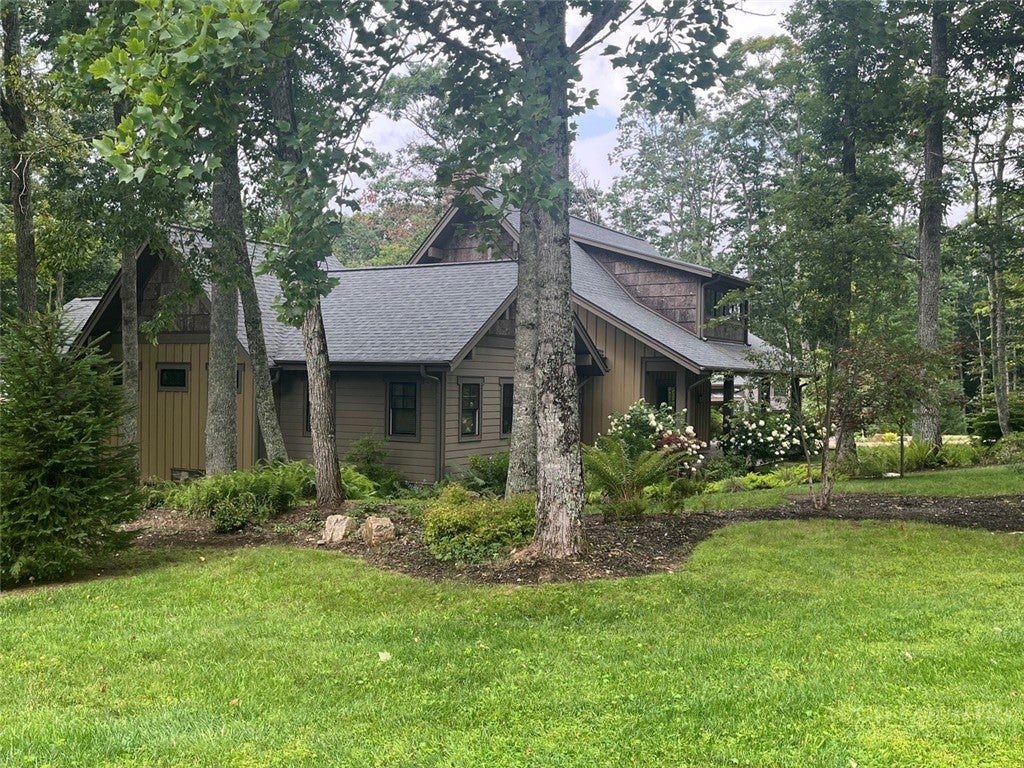
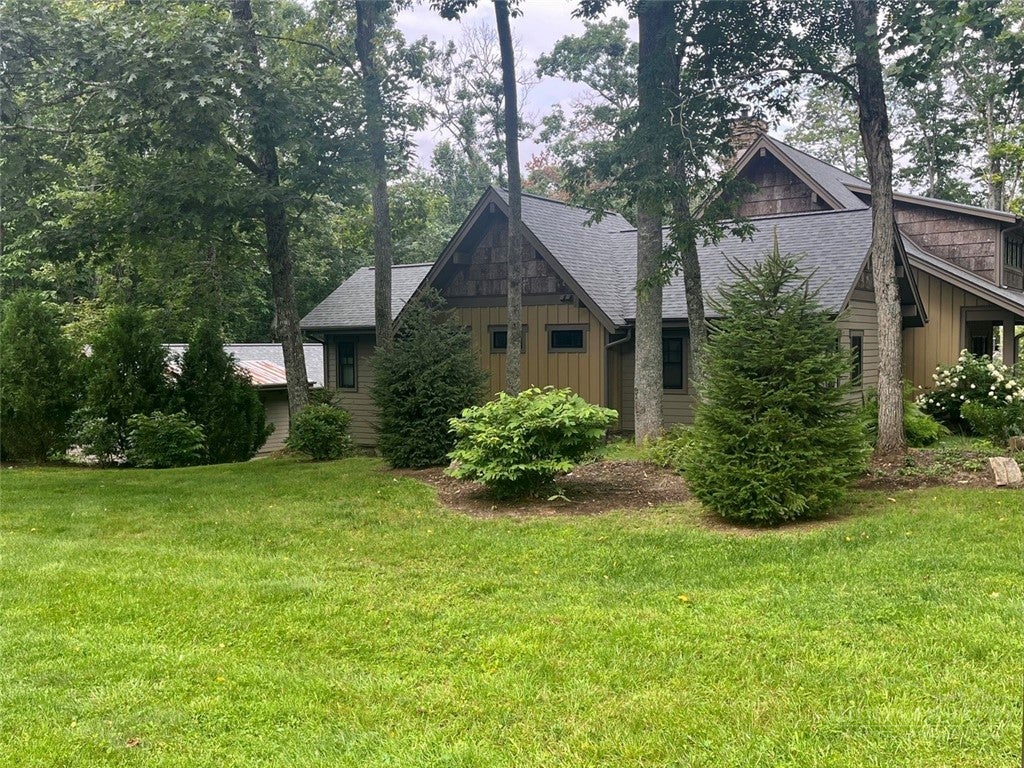
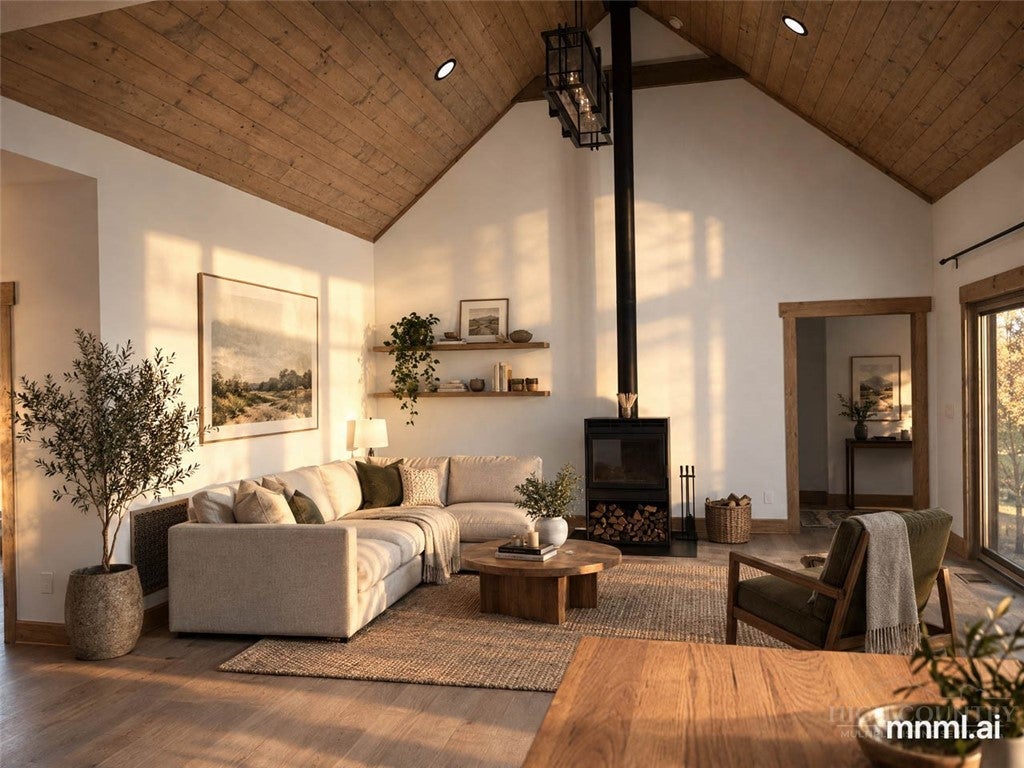
IN BEAUTIFUL SWEETGRASS (BLOWING ROCK'S GATED MOUNTAIN LAKE COMMUNITY), THIS EXCEPTIONAL CONTEMPORARY MOUNTAIN CRAFTSMAN-STYLE HOME DEFIES DESCRIPTION! (Literally, there were not appropriate MLS words to adequately describe it!) This home was designed and built for comfortable, versatile year-'round or seasonal living. As a separate building, there is a second 516-SF space with a half bath that was used as a studio of an an acomplished artist, but with county septic system approval, could be used as a guest house or mother-in-law suite. Within the house is a huge, additional light-filled space for a recreation room or studio, with a cork floor and an adjacent conservatory. The main house features an open living area that includes the living room with a highly efficient Canadian Novo Supreme 38" Woodstove, the gourmet chef's kitchen (with a Bosch gas cook-top, double ovens, custom-designed cabinetry with specialty cabinets, and open dining room. Tucked away is an oversized walk-in pantry with clever shelving and storage and an extra Galanz refrigerator. The powder room is near-by. Other main level living areas include a Library/Den with a "secret-passage" door and a Family/Music/TV room that easily accommodates overflow guests with a sleeper sofa and adjacent full bath. The Primary Bedroom and Bath are on the main level with two walk-in closets. Of course, the tile bath floors are heated. And, of course, you can lie in bed and open the blinds (or not) with your remote control to greet the morning (or not). A sumptuous covered deck/outdoor living area is just off the living room, with a handsome cultured stone gas fireplace and easy access to the flat yard and perennial flower gardens. Upstairs are two gracious guest bedrooms and a large bath, with access to the walk-in climate-controlled attic storage space. The oversized two-car garage was especially constructed to allow easy access from street level. And the lovely lot features a striking stone retaining wall supporting more flat yard space than you expect to find in the mountains. All this is within a couple blocks of the 22-acre Sweetgrass private Lake, suitable for swimming, fishing, or paddling. Canoes or kayaks are provided. The residents regularly host neighborhood gatherings at the Community Lake House. which overlooks the Lake. Also on the Lake is the well-equipped Fitness Center and game room with table tennis. In Sweetgrass there are more than 3 miles of curated walking trails through the woods and along creeks, dozens of acres of protected greenspace, plus access to trout-stocked Boone Fork Creek. Sellers have recently moved out, so the home is ready for YOUR immediate occupancy! What are you waiting for?

Save
Ask
Tour
Hide
Share
Listing Snapshot
Price 
$2,299,900
Days On Site 
259 Days
Bedrooms 
3
Inside Area (SqFt) 
3,661 sqft
Total Baths 
4
Full Baths 
3
Partial Baths 
1
Lot Size 
0.924 Acres
Year Built 
2022
MLS Number 
260184
Status 
Active
Property Tax 
$4,629.62
HOA/Condo/Coop Fees 
$250 monthly
Sq Ft Source 
N/A
Friends & Family
Recent Activity
2 months agoPrice changed to $2,299,900
2 months agoListing updated with changes from the MLS
8 months agoStatus changed to Active
9 months agoListing first seen on site
General Features
Acres 
0.924
Garage 
Yes
Garage Spaces 
2
Levels 
Two
Number Of Stories 
2
Parking 
GravelDrivewayGarageOversizedPrivate
Property Sub Type 
Single Family Residence
Sewer 
Septic Tank
SqFt Above 
3661
Style 
Contemporary, Craftsman, Mountain
Utilities 
Cable Available
Water Source 
Shared Well
Interior Features
Appliances 
Double OvenDryerDishwasherExhaust FanGas CooktopGas Water HeaterMicrowaveOtherRefrigeratorTankless Water HeaterWasher
Basement 
Crawl Space
Cooling 
Central AirElectricHeat Pump
Fireplace 
Yes
Fireplace Features 
Free StandingGasOtherSee RemarksStoneWood BurningOutside
Fireplaces 
2
Heating 
Exhaust FanElectricHeat PumpRadiant FloorWood Stove
Interior 
Cathedral Ceiling(s)Vaulted Ceiling(s)High Speed Internet
Laundry Features 
Washer HookupMain Level
Window Features 
Window Treatments
Save
Ask
Tour
Hide
Share
Exterior Features
Construction Details 
Wood SidingStone VeneerFrame
Exterior 
Other
Other Structures 
Outbuilding
Patio And Porch 
Covered
Road Frontage 
Private Road
Roof 
MetalShingle
View 
Trees/Woods
Waterfront 
Yes
Waterfront Features 
Lake PrivilegesRiver Access
Waterview 
Trees/Woods
Windows/Doors 
Window Treatments
Community Features
Association Fee 
$750.0
Association Fee Frequency 
Quarterly
Community Features 
ClubhouseFitness CenterFishingGatedLake
MLS Area 
4-BlueRdg, BlowRck YadVall-Pattsn-Globe-CALDWLL)
Financing Terms Available 
CashConventional
Roads 
Paved
Schools
School District
Unknown
Elementary School
Blowing Rock
Middle School
Unknown
High School
Watauga
Listing courtesy of Sue Glenn of Blowing Rock Properties, Inc (828) 260-2754


Listing information is provided by Participants of the High Country Association of Realtors MLS. IDX information is provided exclusively for personal, non-commercial use, and may not be used for any purpose other than to identify prospective properties consumers may be interested in purchasing. Information is deemed reliable but not guaranteed. Copyright 2026, High Country Association of Realtors MLS.
Last checked: 2026-11-15 01:39 AM UTC

Neighborhood & Commute
Source: Walkscore
Disclosure: Community information and market data powered by Constellation Data Labs. Information is deemed reliable but not guaranteed.
Save
Ask
Tour
Hide
Share