Price
Beds
Baths
Save Search

Properties

Save
Ask
Tour
Hide
Share
$1,150,000
272 Days On Site

171 Pleasant View Drive
Vilas, NC 28692

For Sale|Single Family Residence|Active Under Contract
4
Beds
5
Total Baths
4
Full Baths
1
Partial Bath
3,204
SqFt
$359
/SqFt
2024
Built
Subdivision:
The Homestead
County:
Watauga
Listing courtesy of Samantha Benfield of Keller Williams High Country (828) 406-4110
Call Now: 336-246-3010
Is this the listing for you? We can help make it yours.
336-246-3010
171 Pleasant View Drive171 Pleasant View Drive171 Pleasant View Drive171 Pleasant View Drive
Save
Ask
Tour
Hide
Share

Mortgage Calculator

Monthly Payment (Est.)

Enter an interest rate to see your estimated monthly payment.
Calculator powered by Showcase IDX, a Constellation1 Company. Copyright ©2026 Information is deemed reliable but not guaranteed.

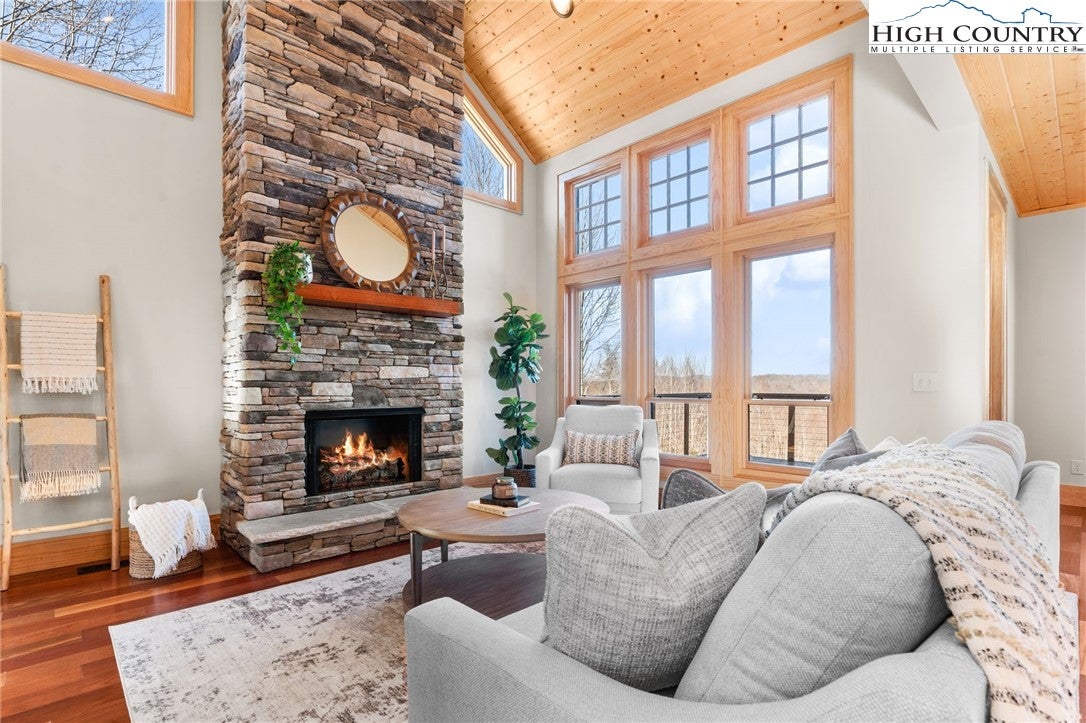
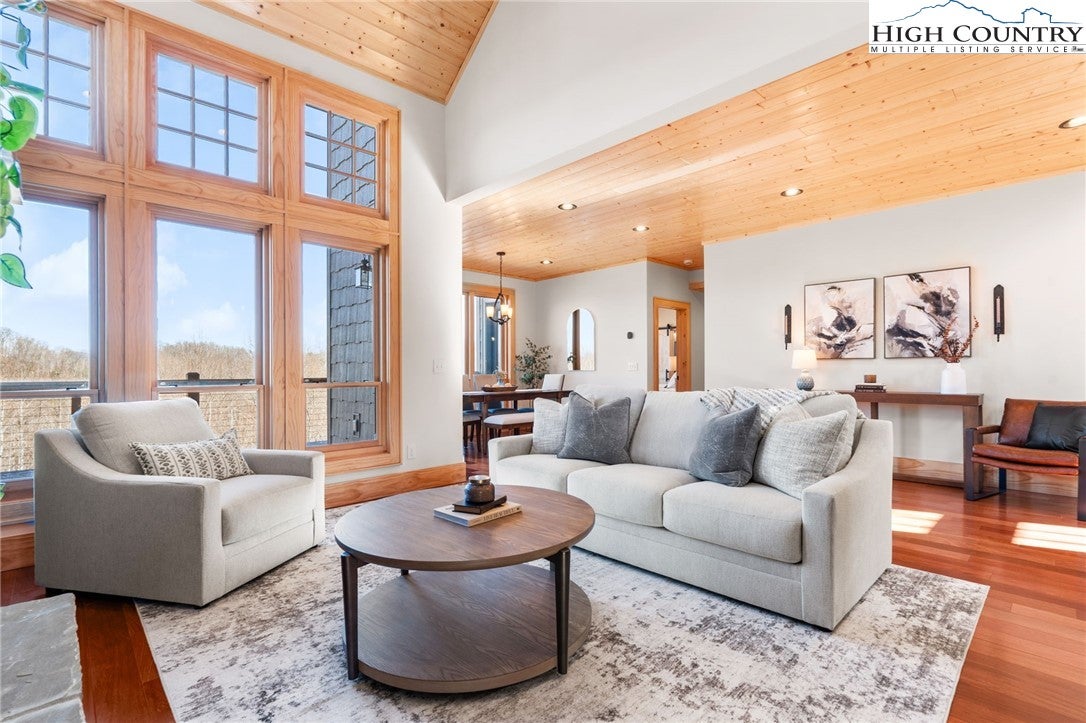
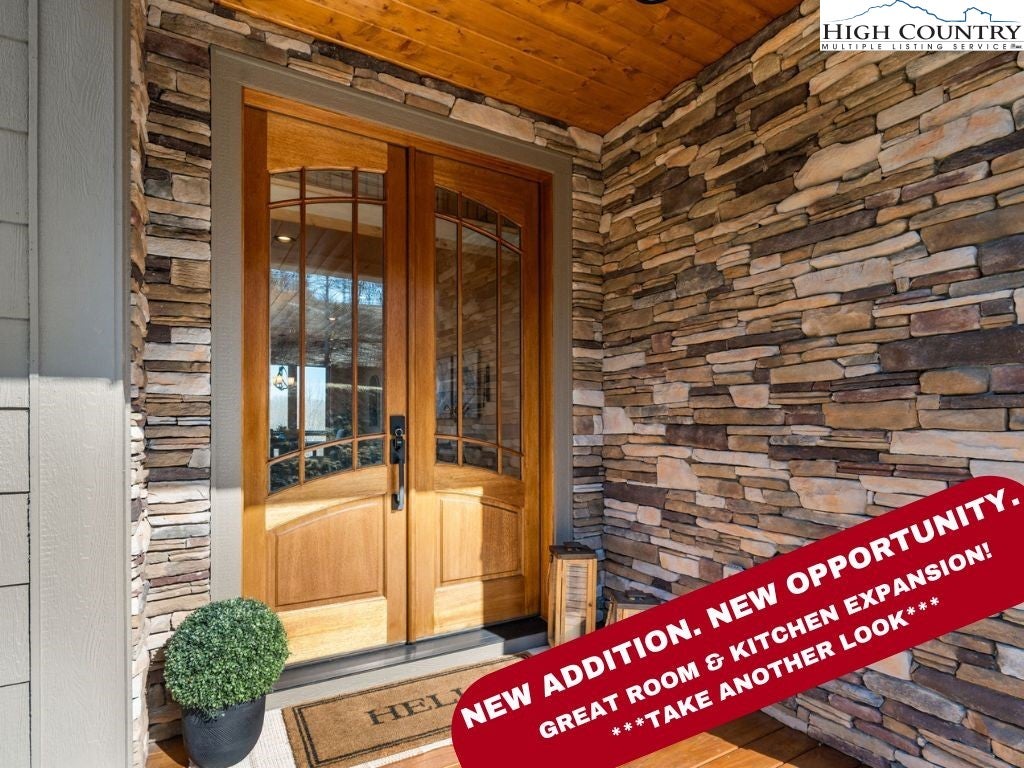
MAJOR PRICE REDUCTION! NEW EXPANDED MAIN FLOOR PLAN. Built in 2024 by McLean Innovative Homes, this thoughtfully crafted 4BR | 4.5BA residence at The Homestead in Valle Crucis offers refined mountain living with long-range views and unforgettable sunset skies. Step inside to rich cherry flooring, vaulted tongue-and-groove ceilings, and a dramatic wall of Andersen windows that flood the home with natural light. The open-concept great room flows seamlessly into the kitchen and dining areas, all positioned to capture mountain views and centered around a striking stacked-stone gas fireplace. The kitchen is designed for both everyday living and entertaining, featuring stainless appliances, gas range, microwave drawer, large pantry, granite countertops, and Integrity soft-close cabinetry. The main-level primary suite is privately positioned to overlook the mountains and offers a true spa-inspired bath — complete with a river-rock tile shower with rain head and body jets, dual vanity, heated flooring, walk-in closet, and dedicated laundry hookups. Upstairs, a spacious loft provides flexible space for a sitting area or office. Three additional vaulted bedrooms include one private ensuite and two connected by a shared full bath featuring an oversized soaking tub and shower combination. A second laundry hookup upstairs adds convenience for guests. The finished lower level offers a generous den and game room, ideal for entertaining or creating a secondary living retreat. Step outside to the expansive back deck and take in the picturesque Blue Ridge backdrop. Additional features include: LP SmartSide exterior for low-maintenance living, Encapsulated crawlspace with CleanSpace vapor barrier & dehumidifier, Epoxy-coated garage floor with easy one-step entry to main level, Central A/C, Dual-fuel propane furnace/heat pump zoned for main & basement with separate heat pump for upper level.. Located just 10 minutes to Valle Crucis Community Park and the new Valle Crucis Elementary School, 15 minutes to Boone and ASU, and 25 minutes to Banner Elk. This home combines peaceful mountain privacy with convenient access to everything the High Country has to offer.

Save
Ask
Tour
Hide
Share
Listing Snapshot
Price 
$1,150,000
Days On Site 
272 Days
Bedrooms 
4
Inside Area (SqFt) 
3,204 sqft
Total Baths 
5
Full Baths 
4
Partial Baths 
1
Lot Size 
1.61 Acres
Year Built 
2024
MLS Number 
260003
Status 
Active Under Contract
Property Tax 
$2,262
HOA/Condo/Coop Fees 
$91.67 monthly
Sq Ft Source 
N/A
Friends & Family
Recent Activity
2 weeks agoStatus changed to Active Under Contract
2 weeks agoListing updated with changes from the MLS
2 months agoPrice changed to $1,150,000
9 months agoListing first seen on site
General Features
Acres 
1.61
Attached Garage 
Yes
Garage 
Yes
Garage Spaces 
2
Levels 
Two
Number Of Stories 
2
Parking 
AsphaltAttachedDrivewayGarage
Property Sub Type 
Single Family Residence
SqFt Above 
2420
SqFt Below 
784
Style 
Mountain, Traditional
Water Source 
Shared Well
Zoning 
Residential
Interior Features
Appliances 
DishwasherGas RangeGas Water HeaterMicrowaveRefrigeratorTankless Water Heater
Basement 
Crawl Space
Cooling 
Central AirElectric
Fireplace 
Yes
Fireplace Features 
GasStonePropane
Fireplaces 
1
Heating 
ElectricForced AirFireplace(s)Heat PumpPropaneZoned
Interior 
High Speed Internet
Laundry Features 
Washer HookupMain LevelUpper Level
Save
Ask
Tour
Hide
Share
Exterior Features
Construction Details 
Wood SidingOtherStoneSee RemarksFrame
Road Frontage 
Private Road
Roof 
Shingle
View 
Mountain(s)
Waterview 
Mountain(s)
Community Features
Association Fee 
$1100.0
Association Fee Frequency 
Annually
MLS Area 
5-Watauga, Shawneehaw
Financing Terms Available 
CashConventional
Roads 
Paved
Schools
School District
Unknown
Elementary School
Valle Crucis
Middle School
Unknown
High School
Watauga
Listing courtesy of Samantha Benfield of Keller Williams High Country (828) 406-4110


Listing information is provided by Participants of the High Country Association of Realtors MLS. IDX information is provided exclusively for personal, non-commercial use, and may not be used for any purpose other than to identify prospective properties consumers may be interested in purchasing. Information is deemed reliable but not guaranteed. Copyright 2026, High Country Association of Realtors MLS.
Last checked: 2026-11-15 12:43 AM UTC

Neighborhood & Commute
Source: Walkscore
Disclosure: Community information and market data powered by Constellation Data Labs. Information is deemed reliable but not guaranteed.
Save
Ask
Tour
Hide
Share