Price
Beds
Baths
More
Save Search

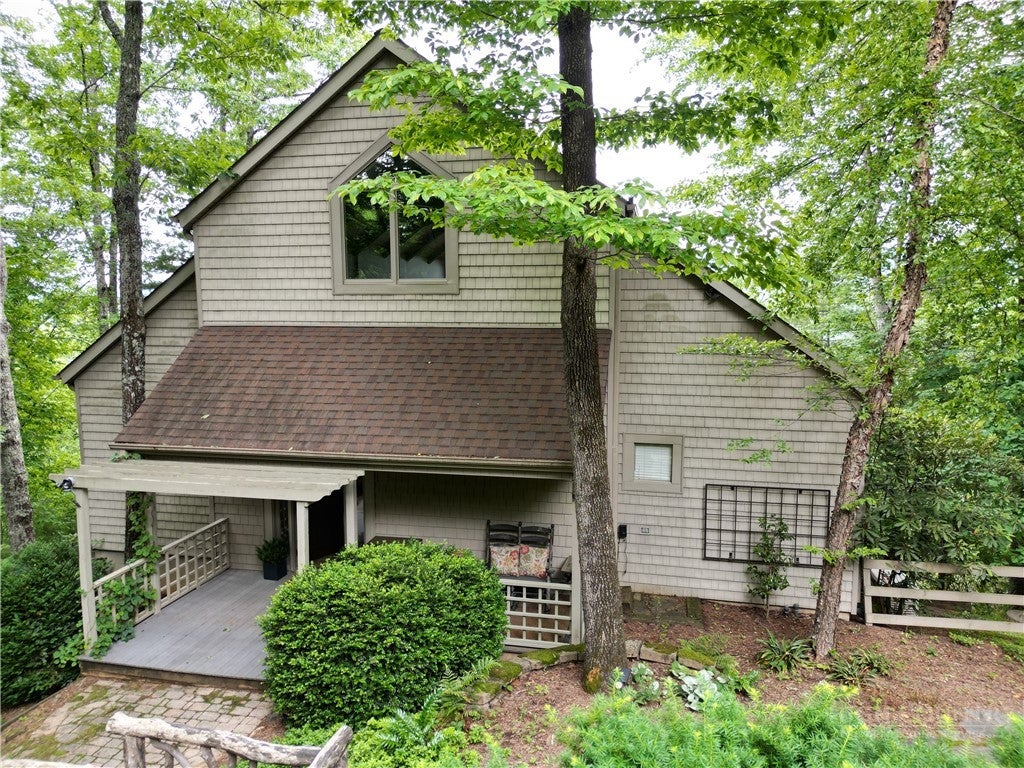
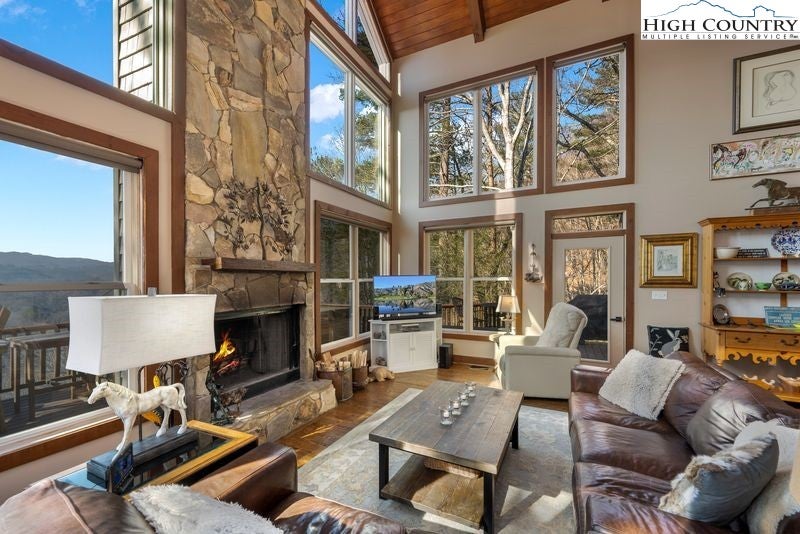
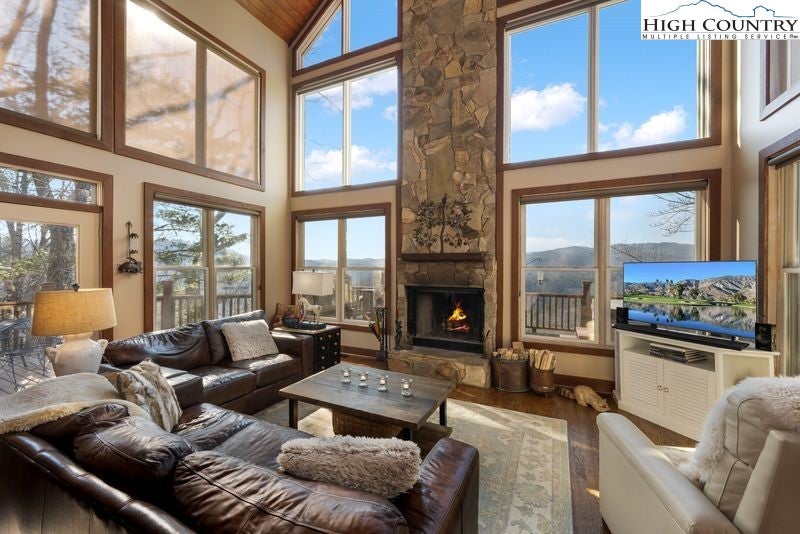
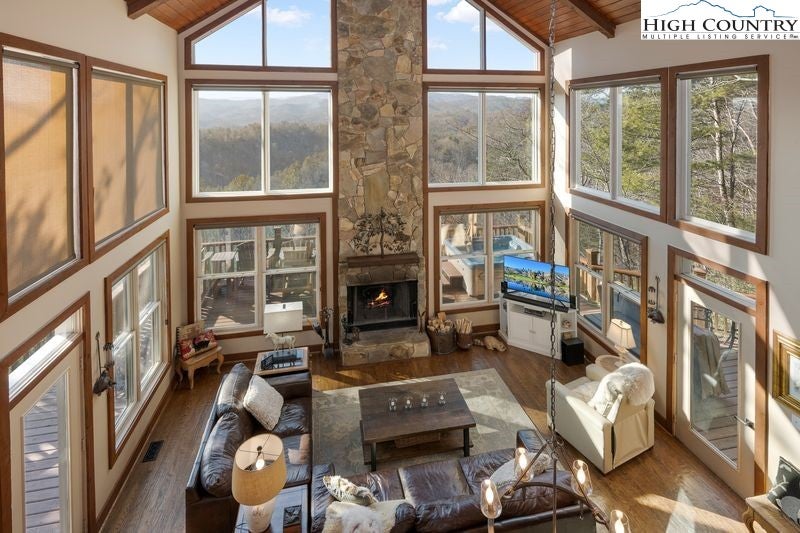
To live above the clouds, where the mountains fall before you as waves on the ocean... "Moonshadow" as it is lovingly referred to by residents, is now for sale inside the gated community of Leatherwood Mountains. This three-bedroom, three-bathroom home, boasts views that have to be seen to be appreciated, and can be appreciated from many different areas to take in the majesty of Grandfather Mountain and all that the Blue Ridge has to offer. The current owners of this home have done all of the work for you, as the HVAC is less than 6 years old, all flooring has been replaced or refurbished, a total kitchen remodel has been performed, replacing all cabinetry, appliances, new stone tile throughout, as well as new countertops. The roof of the home was replaced in 2020, custom remote-controlled window shades were added, a whole-house Generac generator was installed, as well as motion lights on the front entry of the home. All French doors were replaced in 2025 as well as the upper windows in the main living area. The flooring throughout the entire house is less than 4 years old, other than the three-quarter-inch Oak floors in the living room, which were hand-scraped, stained, and sealed less than two years ago. If the ambiance of the interior isn't enough to take this house over the top, the outdoor living is! Moonshadow features multiple decks, both open and covered, offering many options to take in the beauty of this mountain range. Imagine relaxing in the hot tub on the main deck, possibly enjoying a glass of wine as the sun sets over Grandfather Mountain. For another view, enjoy the lower deck that provides a covered spot for enjoying the westward-facing views. If those two decks are not enough, the owners have also built a satellite deck tucked back into the woods, providing a wonderful place during the summer months to escape the elements, nestled among the trees. Moonshadow is located just a short drive from the equestrian facilities and entrance to Leatherwood Mountains. This location makes it the perfect spot for either a full-time home, a vacation home, or even a rental investment. This home is being offered fully furnished, including the showpiece dining room table and chairs, making it a turn-key opportunity for a rental property. Leatherwood Mountains has a well established rental program, where this home could be a top-tier rental home, immediately producing income for the new owners. Owners will also get to enjoy all of the amenities that Leatherwood Mountains has to offer, including tennis and pickleball courts, a community pavilion, swimming pool, children's playground, two fishing ponds, and the extensive horseback and hiking trail system that spans over 4000 acres. This home is conveniently located less than a mile from the equestrian center, seasonal restaurant, newly opened zipline course, and state-supported trout waters. As they say "with a million dollar view, the house is free"! The feel of this home, the immaculate design choices, the location inside of Leatherwood, and of course the view, simply can not be matched.. Schedule a time to see this incredible property today, as it may be gone tomorrow!
| 9 months ago | Listing first seen on site | |
| 9 months ago | Listing updated with changes from the MLS |

Did you know? You can invite friends and family to your search. They can join your search, rate and discuss listings with you.