Price
Beds
Baths
Save Search

Properties

Save
Ask
Tour
Hide
Share
$1,099,000
244 Days On Site

3186 & 3190 Silas Creek Road
Lansing, NC 28643

For Sale|Single Family Residence|Active
3
Beds
3
Total Baths
2
Full Baths
1
Partial Bath
2,361
SqFt
$465
/SqFt
2007
Built
Subdivision:
None
County:
Ashe
Listing courtesy of Kim Hurley of Realty One Group Results (336) 877-6317
Call Now: 336-246-3010
Is this the listing for you? We can help make it yours.
336-246-3010
3186 & 3190 Silas Creek Road3186 & 3190 Silas Creek Road3186 & 3190 Silas Creek Road3186 & 3190 Silas Creek Road
Save
Ask
Tour
Hide
Share

Mortgage Calculator

Monthly Payment (Est.)

Enter an interest rate to see your estimated monthly payment.
Calculator powered by Showcase IDX, a Constellation1 Company. Copyright ©2026 Information is deemed reliable but not guaranteed.

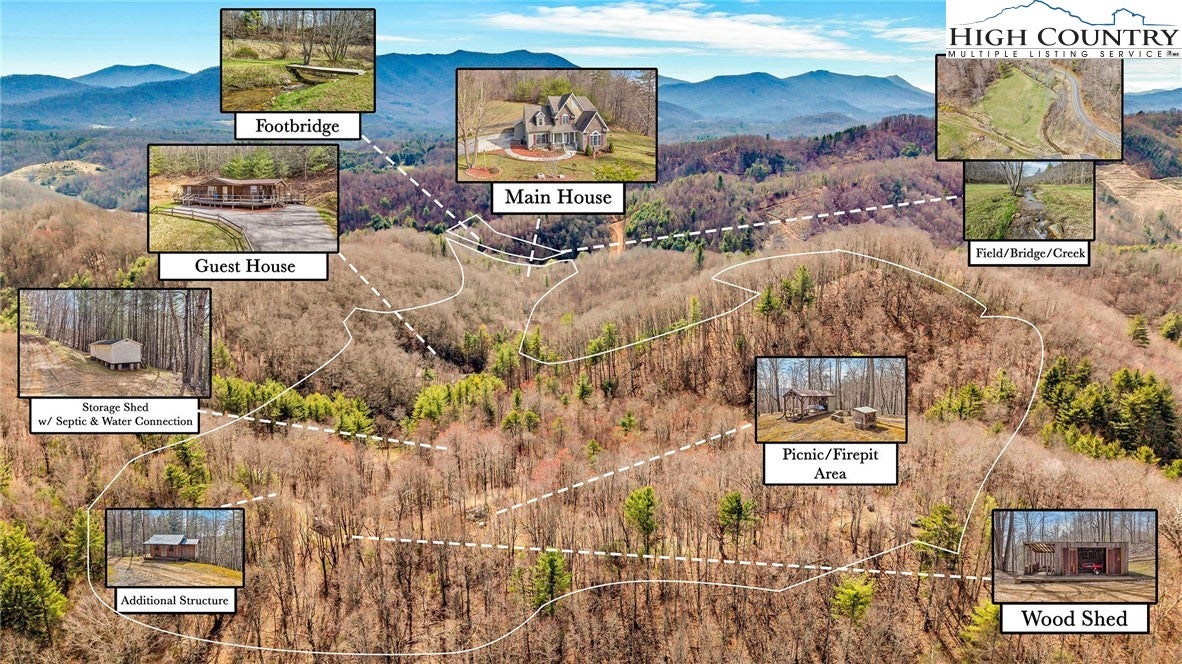
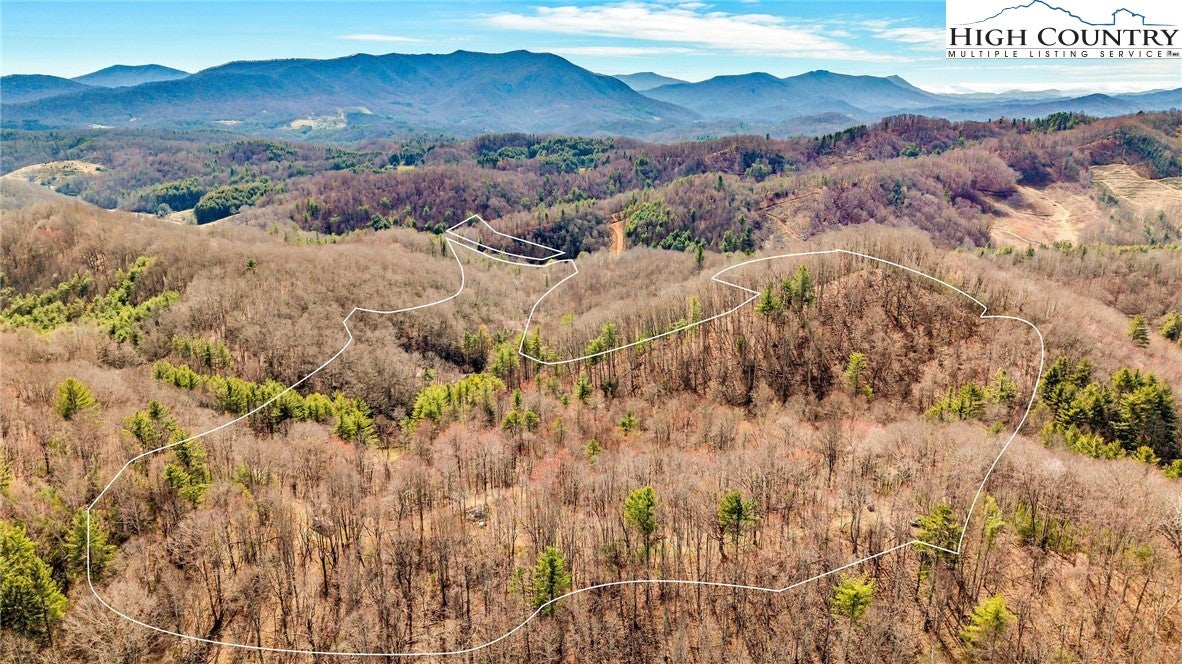
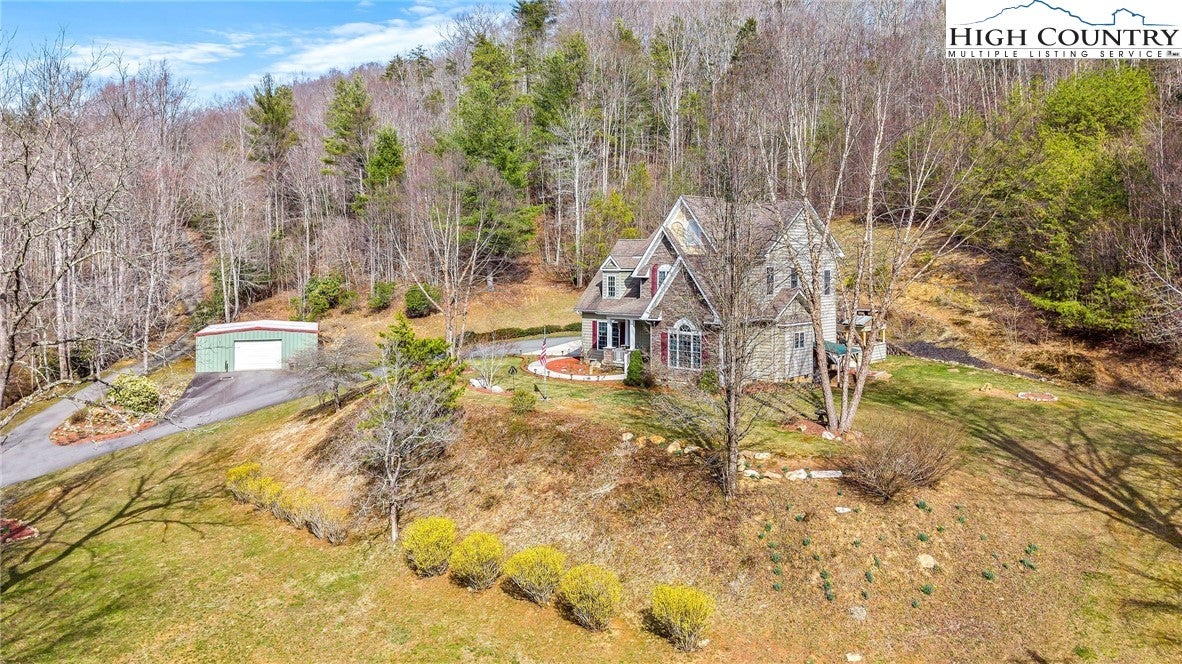
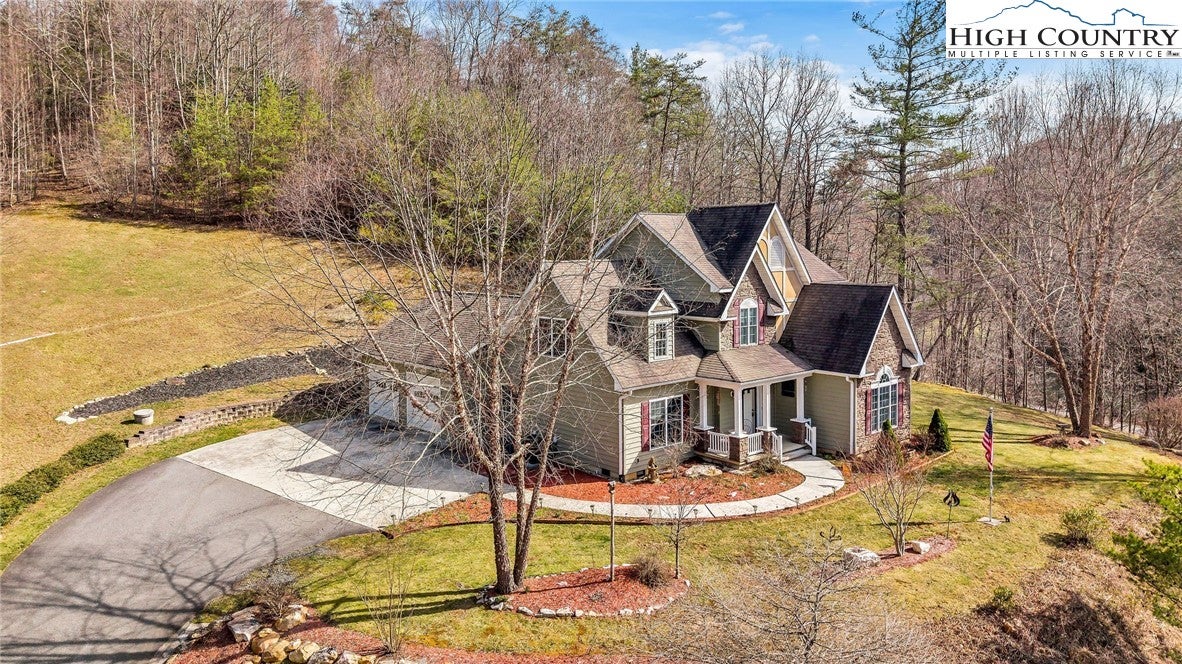
A once-in-a-generation opportunity to own a TRUE LEGACY PROPERTY in the High Country of North Carolina. Spanning approximately 53.507 acres, this remarkable offering blends natural beauty, privacy, and versatility with two homes, rolling pasture, wooded acreage, springs, streams, and frontage on Silas Creek—ideal for multi-generational living, recreation, or a family retreat to be enjoyed for decades to come. The property features an extensive trail system for ATVs and hiking, a picnic pavilion, multiple springs and streams, and abundant wildlife including deer and turkey. A large cleared pasture with Silas Creek frontage offers an exceptional setting for gatherings, outdoor games, or simply enjoying the peaceful surroundings. The main home offers 2361 square feet with 3 bedrooms and 2.5 baths. The primary suite is located on the main level, with two additional bedrooms, a full bath, and a bonus room upstairs. Interior features include 9-foot ceilings, distinctive tray ceilings in the living and dining areas, and a beautiful stone fireplace with woodstove. Additional highlights include an oversized two-car attached garage, a large patio with covered grill area, and a 30x30 metal building with two garage bays for equipment or storage. The second home offers 1301 square feet with 3 bedrooms and 2 baths and is well-suited for extended family, guest accommodations, or potential short-term rental use. Both homes are wired for generators. The land also includes multiple potential building sites, one of which features a 40x14 storage building, an existing two-bedroom septic system, and a spring/reservoir water source. Additional improvements include a rustic cabin with potential for enhancement and a woodshed. Underground utilities—including power and fiber optic cable—are already in place at several locations across the property, adding convenience and flexibility for future development. This exceptional High Country property offers space, infrastructure, and timeless appeal—an opportunity to create a legacy property rarely found in today’s market.

Save
Ask
Tour
Hide
Share
Listing Snapshot
Price 
$1,099,000
Days On Site 
244 Days
Bedrooms 
3
Inside Area (SqFt) 
2,361 sqft
Total Baths 
3
Full Baths 
2
Partial Baths 
1
Lot Size 
53.507 Acres
Year Built 
2007
MLS Number 
259812
Status 
Active
Property Tax 
$3,219.48
HOA/Condo/Coop Fees 
N/A
Sq Ft Source 
N/A
Friends & Family
Recent Activity
3 months agoPrice changed to $1,099,000
3 months agoListing updated with changes from the MLS
8 months agoStatus changed to Active
8 months agoListing first seen on site
General Features
Acres 
53.507
Attached Garage 
Yes
Garage 
Yes
Garage Spaces 
2
Levels 
Two
Number Of Stories 
2
Parking 
GravelPavedAttachedDrivewayGarageOversizedPrivateShared Driveway
Property Sub Type 
Single Family Residence
Sewer 
Private Sewer
SqFt Above 
2361
Style 
Craftsman
Water Source 
PrivateWell
Interior Features
Appliances 
Double OvenDryerDishwasherElectric CooktopElectric Water HeaterRefrigeratorWasher
Basement 
Crawl Space
Cooling 
Zoned
Fireplace 
Yes
Fireplace Features 
OtherSee RemarksStone
Heating 
ElectricHeat PumpWood StoveZoned
Interior 
Tray Ceiling(s)High Speed Internet
Laundry Features 
Main Level
Window Features 
Double Pane Windows
Save
Ask
Tour
Hide
Share
Exterior Features
Construction Details 
Vinyl SidingStone Veneer
Other Structures 
OutbuildingGuest House
Roof 
Shingle
View 
Mountain(s)Creek/Stream
Waterfront Features 
CreekStream
Waterview 
Mountain(s)Creek/Stream
Windows/Doors 
Double Pane Windows
Community Features
MLS Area 
18-Chestnut Hill, Grassy Creek, Walnut Hill
Financing Terms Available 
CashConventional
Roads 
Paved
Schools
School District
Unknown
Elementary School
Blue Ridge
Middle School
Ashe County
High School
Ashe County
Listing courtesy of Kim Hurley of Realty One Group Results (336) 877-6317


Listing information is provided by Participants of the High Country Association of Realtors MLS. IDX information is provided exclusively for personal, non-commercial use, and may not be used for any purpose other than to identify prospective properties consumers may be interested in purchasing. Information is deemed reliable but not guaranteed. Copyright 2026, High Country Association of Realtors MLS.
Last checked: 2026-11-15 01:33 AM UTC

Neighborhood & Commute
Source: Walkscore
Disclosure: Community information and market data powered by Constellation Data Labs. Information is deemed reliable but not guaranteed.
Save
Ask
Tour
Hide
Share