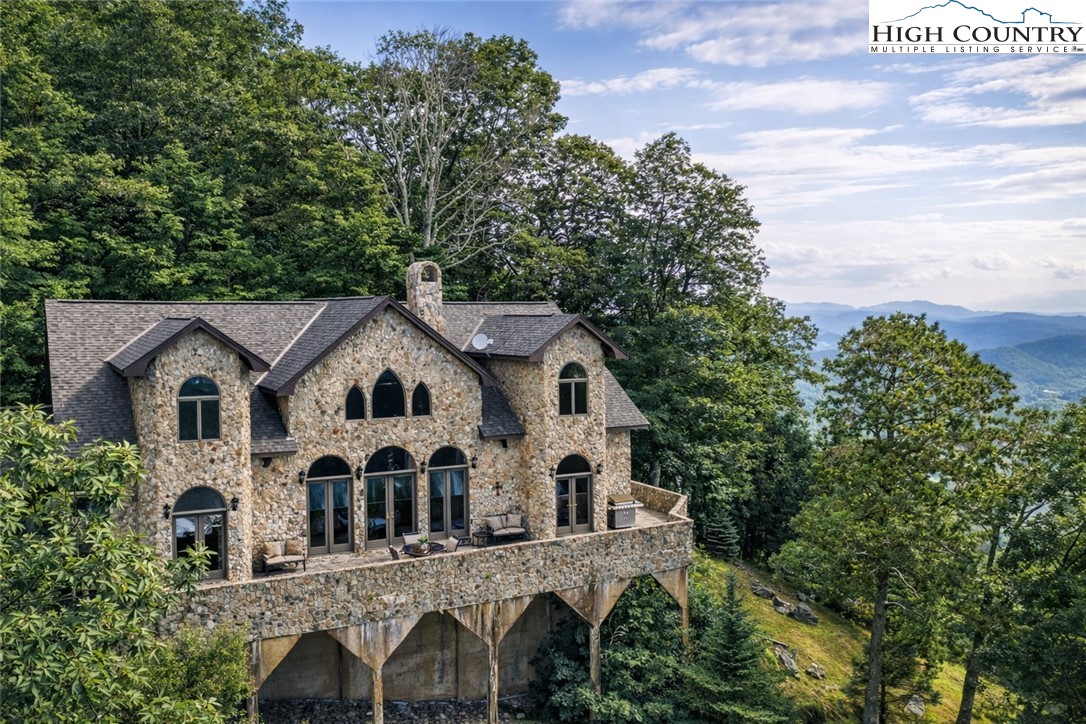
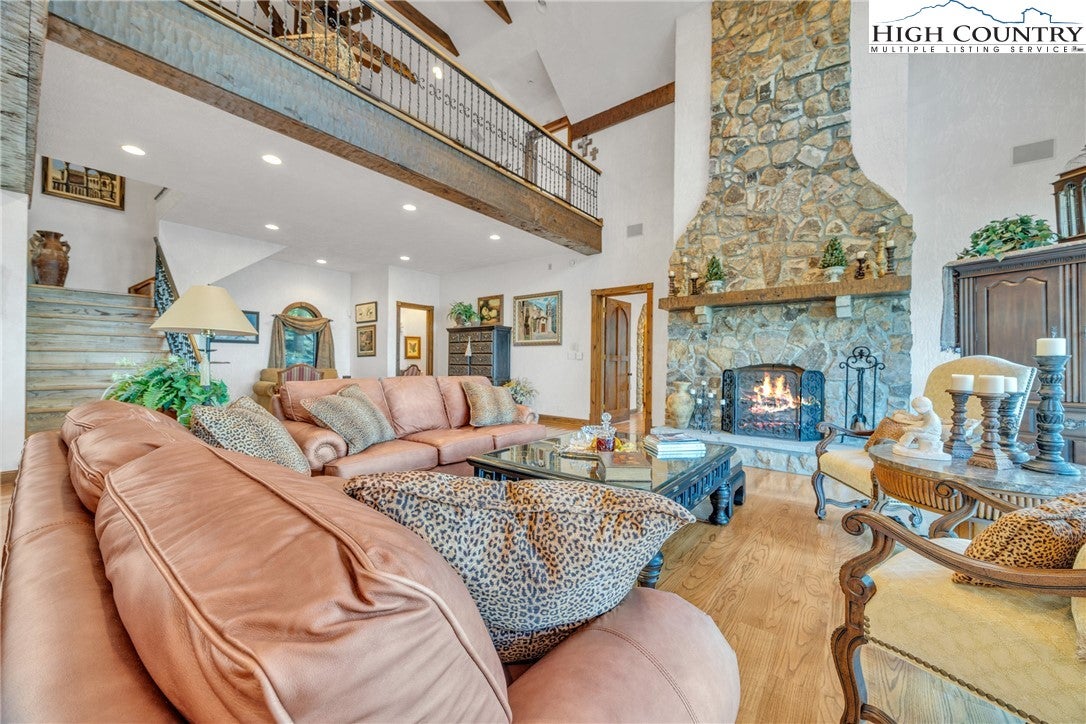
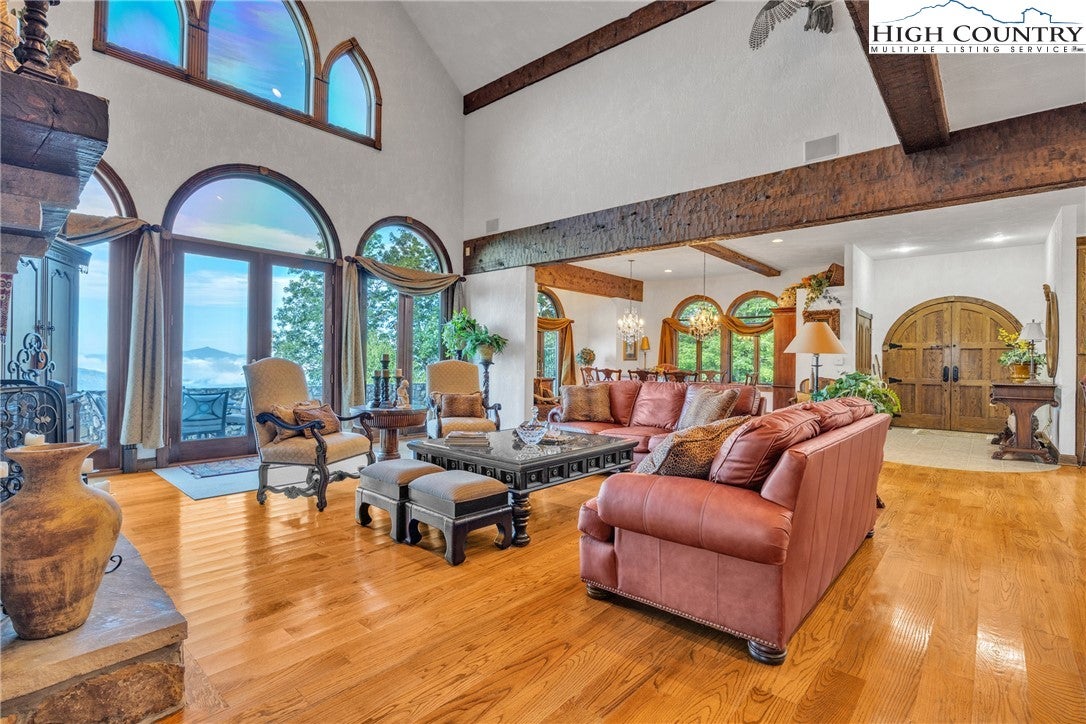
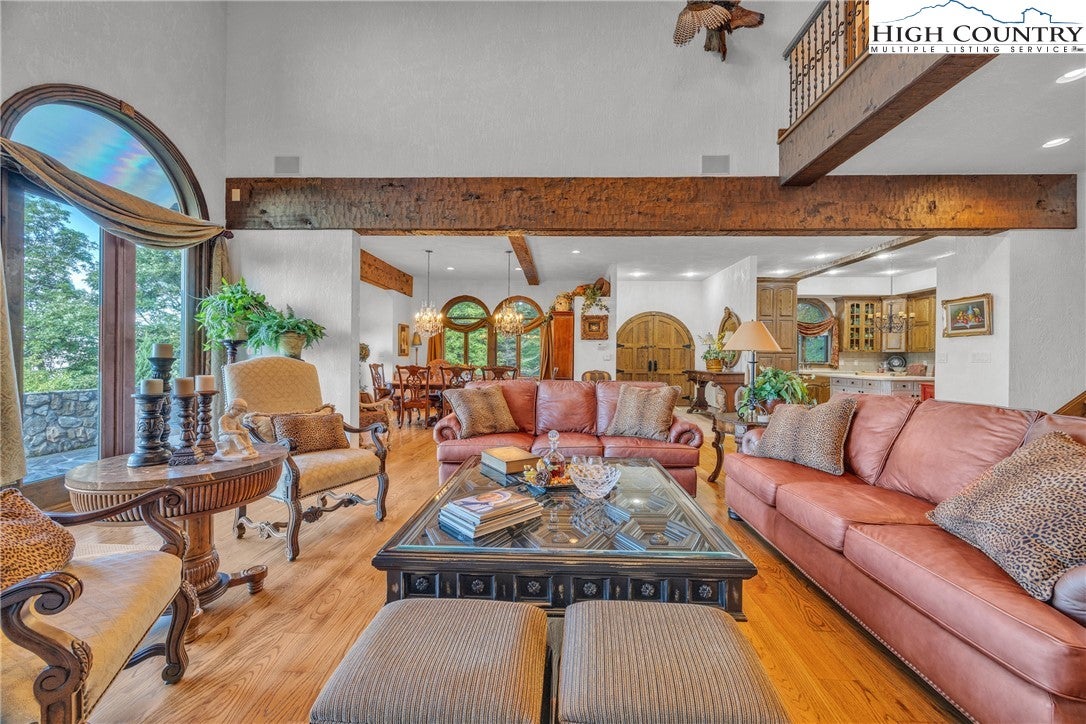
MOTIVATED SELLER! With breathtaking views spanning 15+ mountain ranges, this one-of-a-kind custom-built mountain estate sits high above Boone on more than seven private, secluded acres with no restrictions. The views are spectacular from nearly every room in the home, stretching across the mountains, downtown Boone, and Appalachian State University by day and transforming into an incredible display of lights after dark. Inside, the open floor plan is filled with character and centered around a massive floor-to-ceiling stone fireplace beneath soaring cathedral ceilings. A dramatic loft overlooks the main living area through expansive cathedral windows, bringing the mountain scenery indoors. The home features three spacious primary en suites, each with a large full bath and multiple walk-in closets, offering exceptional space and privacy. French doors lead to a large stone patio with a small fenced area for pets, creating the perfect place to relax, entertain, and enjoy the setting. Adjoining land protected by Blue Ridge Conservancy helps preserve the privacy and remarkable view corridors surrounding this truly special property. This is a custom home you have to see to fully appreciate.
Save
Ask
Tour
Hide
Share
Listing Snapshot
Price
$2,750,000
Days On Site
244 Days
Bedrooms
3
Inside Area (SqFt)
4,220 sqft
Total Baths
4
Full Baths
3
Partial Baths
1
Lot Size
7.36 Acres
Year Built
1999
MLS® Number
259656
Status
Active
Property Tax
$5,990
HOA/Condo/Coop Fees
N/A
Sq Ft Source
N/A
Friends & Family
React
Comment
Invite
No Comments Yet
Did you know? You can invite friends and family to your search. They can join your search, rate and discuss listings with you.
Listing courtesy of Brandi Hurley of Regency Properties (336) 977-3013
Listing information is provided by Participants of the High Country Association of Realtors MLS. IDX information is provided exclusively for personal, non-commercial use, and may not be used for any purpose other than to identify prospective properties consumers may be interested in purchasing. Information is deemed reliable but not guaranteed. Copyright 2026, High Country Association of Realtors MLS.
Last checked: 2026-09-29 07:00 AM UTC
Neighborhood & Commute
Source: Walkscore
Disclosure: Community information and market data powered by Constellation Data Labs. Information is deemed reliable but not guaranteed.


Did you know? You can invite friends and family to your search. They can join your search, rate and discuss listings with you.