Price
Beds
Baths
Save Search

Properties

Save
Ask
Tour
Hide
Share
$1,150,000
303 Days On Site

509 Twin Rivers Drive
Boone, NC 28607

For Sale|Single Family Residence|Active
4
Beds
3
Total Baths
3
Full Baths
3,360
SqFt
$342
/SqFt
2004
Built
Subdivision:
Twin Rivers
County:
Watauga
Listing courtesy of Lawson Fields of Premier Sotheby's International Realty- Banner Elk (828) 387-1668
Call Now: 336-246-3010
Is this the listing for you? We can help make it yours.
336-246-3010
509 Twin Rivers Drive509 Twin Rivers Drive509 Twin Rivers Drive509 Twin Rivers Drive
Save
Ask
Tour
Hide
Share

Mortgage Calculator

Monthly Payment (Est.)

Enter an interest rate to see your estimated monthly payment.
Calculator powered by Showcase IDX, a Constellation1 Company. Copyright ©2026 Information is deemed reliable but not guaranteed.

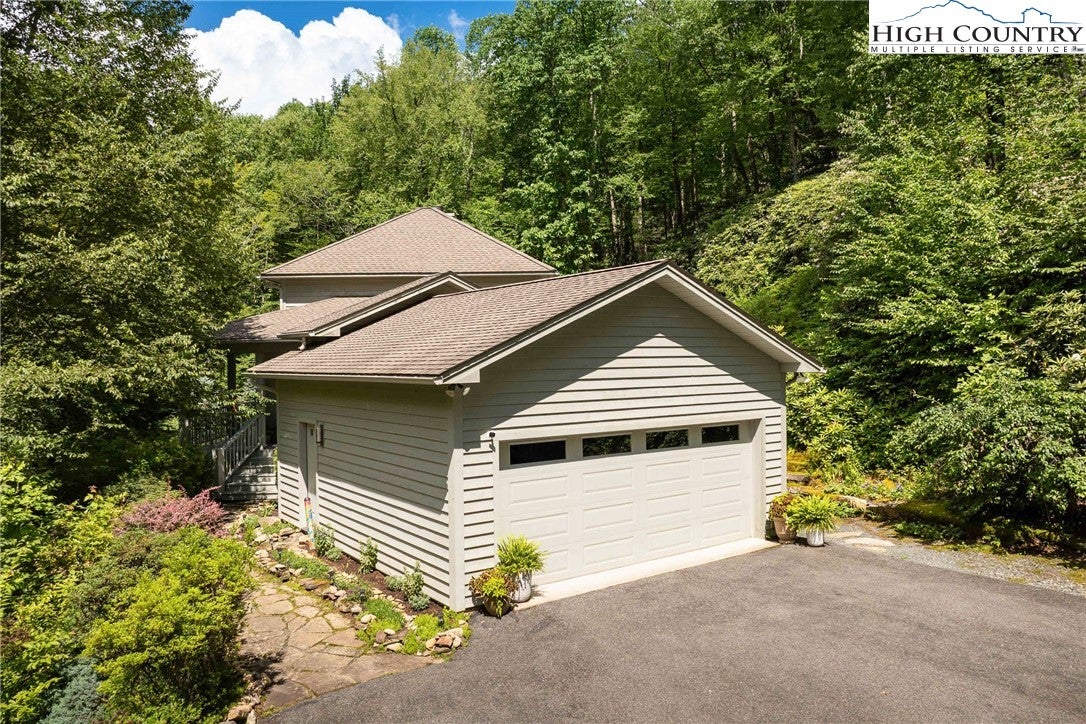
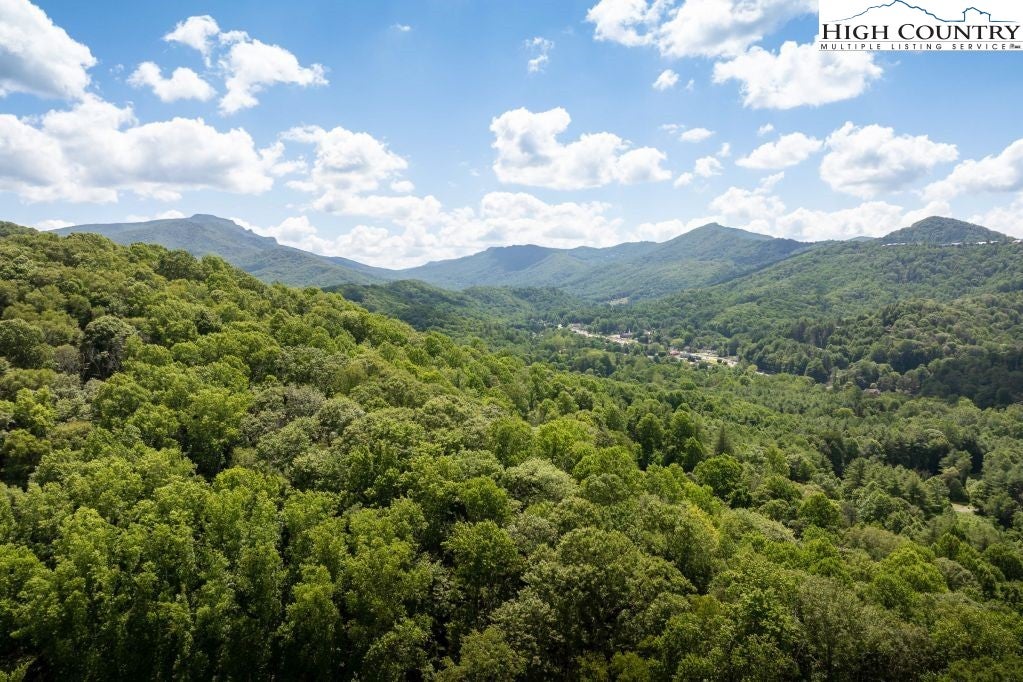
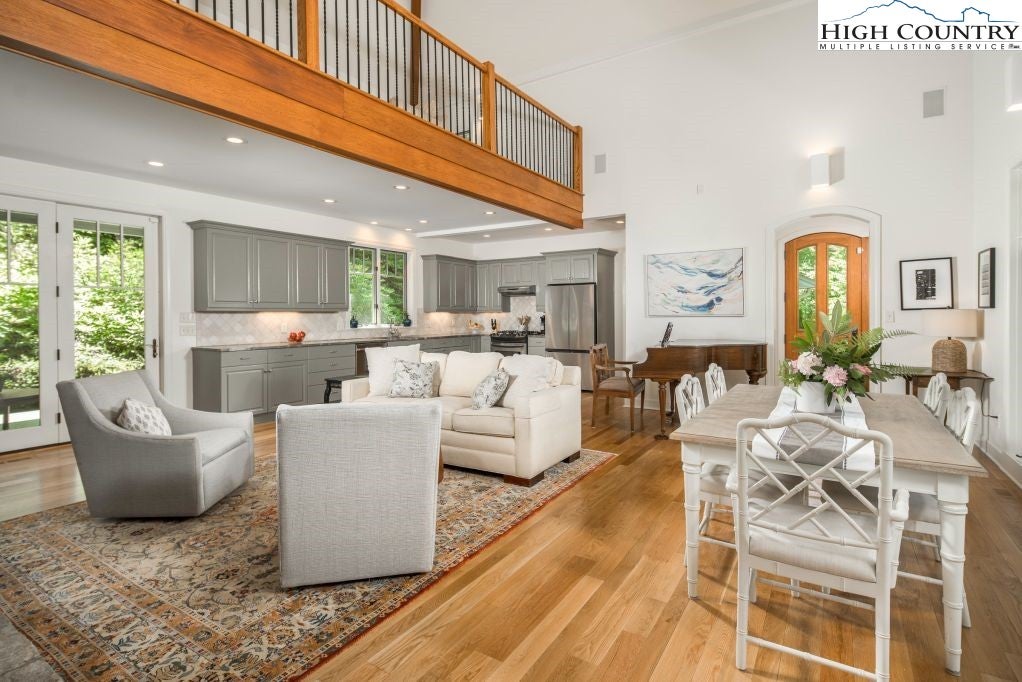
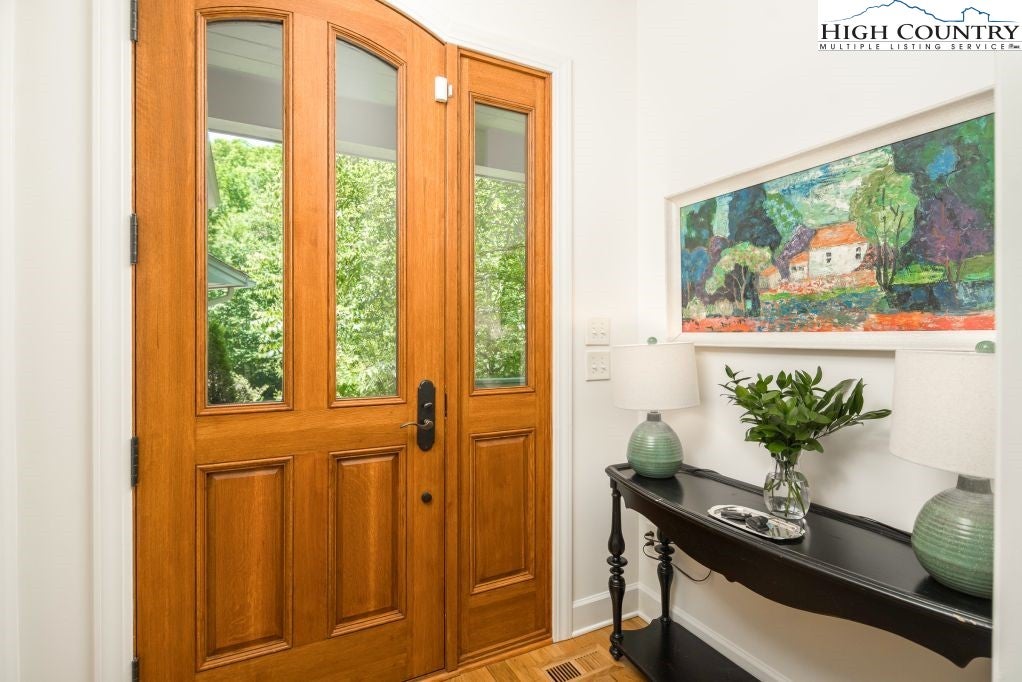
Discover refined mountain living in the coveted Twin Rivers community—an elegant, private gated enclave in the heart of the High Country. Ideally located between Boone, Banner Elk, and Blowing Rock, Twin Rivers offers convenient access to all area towns while maintaining a peaceful, nature-forward setting. Residents enjoy exclusive access to the pristine waters of the Watauga River and Boone Fork Creek, renowned for world-class trout fishing, along with serene woodland trails and the soothing sounds of flowing water. This fully renovated four-bedroom, three-bath residence blends contemporary updates with timeless mountain appeal. Recent improvements include a beautifully reimagined primary suite, updated guest and lower-level bathrooms, new appliances, refinished hardwood floors, and fresh interior paint. Additional upgrades such as a tankless gas water heater, whole-home dehumidifier, encapsulated crawl space, and new window and door glass provide year-round comfort, efficiency, and peace of mind. The thoughtfully redesigned layout offers excellent versatility with a dedicated home office or gym, updated lower-level bedrooms, and added linen storage. Set on a quiet, wooded lot with peaceful wilderness views, the home offers exceptional privacy while remaining easily accessible year-round. Ideal as a primary residence or a luxurious mountain retreat, this property delivers modern finishes, unmatched outdoor recreation, and the tranquility of one of the High Country’s most desirable communities. NOTE: There is a 403 sg.ft. difference between professional measurements and the tax record measurements. The tax record does not reference the loft area.

Save
Ask
Tour
Hide
Share
Listing Snapshot
Price 
$1,150,000
Days On Site 
303 Days
Bedrooms 
4
Inside Area (SqFt) 
3,360 sqft
Total Baths 
3
Full Baths 
3
Partial Baths 
N/A
Lot Size 
1.64 Acres
Year Built 
2004
MLS Number 
259596
Status 
Active
Property Tax 
$2,015
HOA/Condo/Coop Fees 
$183.33 monthly
Sq Ft Source 
N/A
Friends & Family
Recent Activity
2 months agoPrice changed to $1,150,000
2 months agoListing updated with changes from the MLS
10 months agoListing first seen on site
General Features
Acres 
1.64
Attached Garage 
Yes
Garage 
Yes
Garage Spaces 
2
Levels 
Three Or More
Number Of Stories 
3
Parking 
PavedAttachedDrivewayGaragePrivate
Property Sub Type 
Single Family Residence
Security 
Security System
Sewer 
Private Sewer
SqFt Above 
2535
SqFt Below 
825
Style 
Mountain
Utilities 
Cable Available
Water Source 
PrivateWell
Interior Features
Appliances 
DryerDishwasherExhaust FanDisposalGas RangeGas Water HeaterMicrowaveRefrigeratorTankless Water HeaterWasherWater Heater
Basement 
FinishedUnfinished
Cooling 
Central AirZoned
Fireplace 
Yes
Fireplace Features 
StoneWood Burning
Fireplaces 
1
Heating 
Exhaust FanForced AirFireplace(s)Propane
Interior 
Vaulted Ceiling(s)High Speed Internet
Laundry Features 
Washer HookupMain Level
Window Features 
Double Pane WindowsScreens
Save
Ask
Tour
Hide
Share
Exterior Features
Construction Details 
Wood SidingStoneFrame
Exterior 
Storage
Patio And Porch 
Covered
Road Frontage 
Private Road
Roof 
Shingle
View 
Trees/Woods
Waterview 
Trees/Woods
Windows/Doors 
Double Pane WindowsScreens
Community Features
Association Fee 
$2200.0
Association Fee Frequency 
Annually
Community Features 
FishingGated
MLS Area 
5-Watauga, Shawneehaw
Financing Terms Available 
Cash
Roads 
Paved
Schools
School District
Unknown
Elementary School
Valle Crucis
Middle School
Unknown
High School
Watauga
Listing courtesy of Lawson Fields of Premier Sotheby's International Realty- Banner Elk (828) 387-1668


Listing information is provided by Participants of the High Country Association of Realtors MLS. IDX information is provided exclusively for personal, non-commercial use, and may not be used for any purpose other than to identify prospective properties consumers may be interested in purchasing. Information is deemed reliable but not guaranteed. Copyright 2026, High Country Association of Realtors MLS.
Last checked: 2026-11-15 01:09 AM UTC

Neighborhood & Commute
Source: Walkscore
Disclosure: Community information and market data powered by Constellation Data Labs. Information is deemed reliable but not guaranteed.
Save
Ask
Tour
Hide
Share