Price
Beds
Baths
Save Search

Properties

Save
Ask
Tour
Hide
Share
$1,295,000
334 Days On Site

1989 Johns Ridge Parkway
Lenoir, NC 28645

For Sale|Single Family Residence|Active
4
Beds
5
Total Baths
4
Full Baths
1
Partial Bath
4,182
SqFt
$310
/SqFt
2017
Built
Subdivision:
The Coves Mountain River Club
County:
Caldwell
Listing courtesy of Justus Efird of Berkshire Hathaway HomeServices Vincent Properties (704) 320-5733
Call Now: 336-246-3010
Is this the listing for you? We can help make it yours.
336-246-3010
1989 Johns Ridge Parkway1989 Johns Ridge Parkway1989 Johns Ridge Parkway1989 Johns Ridge Parkway
Save
Ask
Tour
Hide
Share

Mortgage Calculator

Monthly Payment (Est.)

Enter an interest rate to see your estimated monthly payment.
Calculator powered by Showcase IDX, a Constellation1 Company. Copyright ©2026 Information is deemed reliable but not guaranteed.

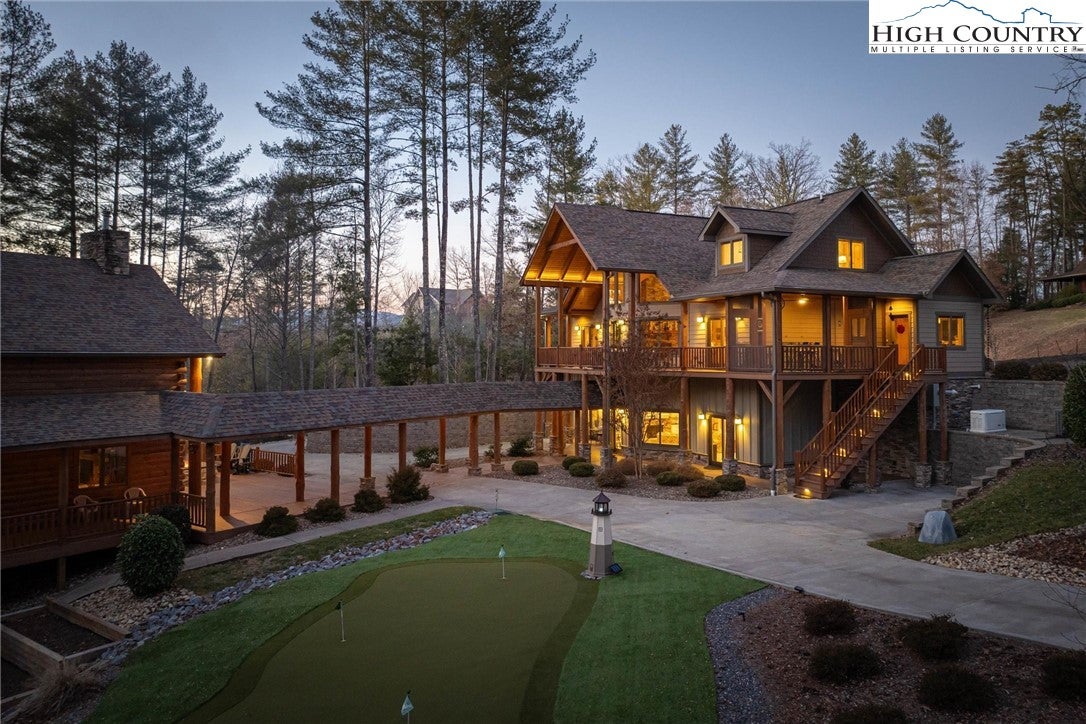
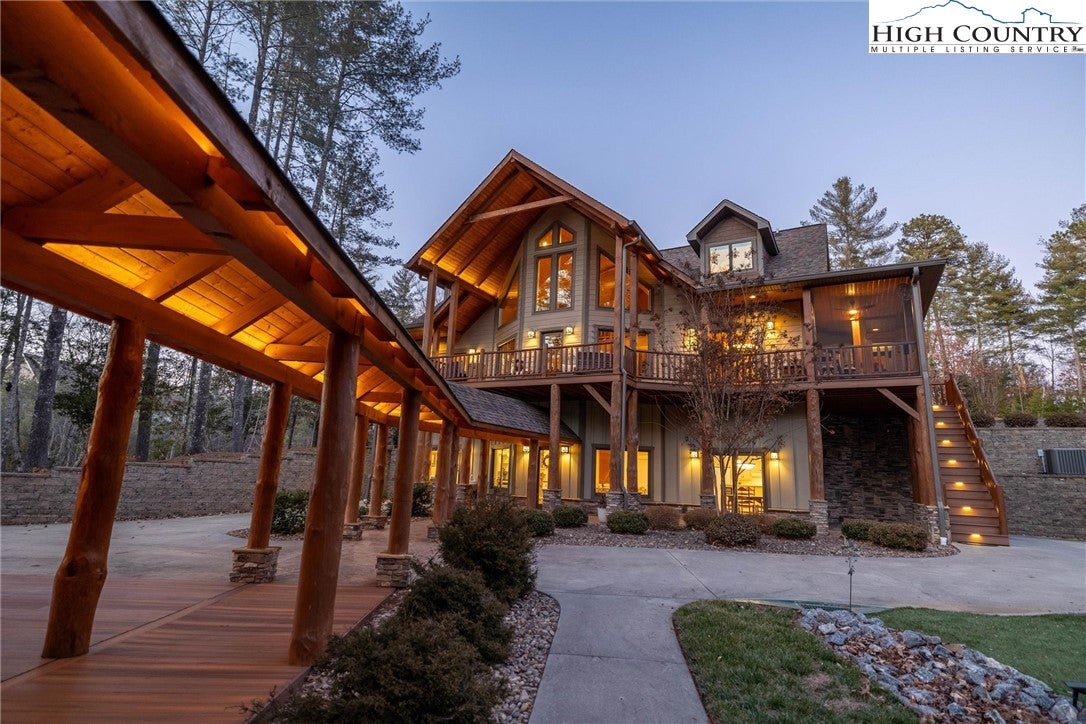
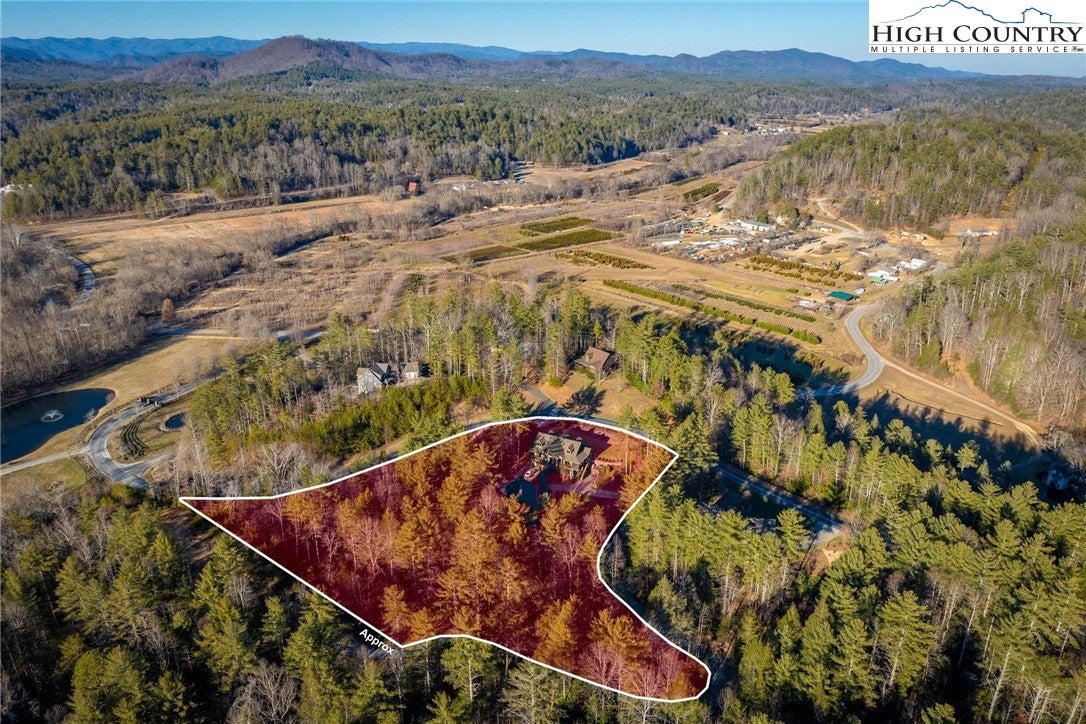
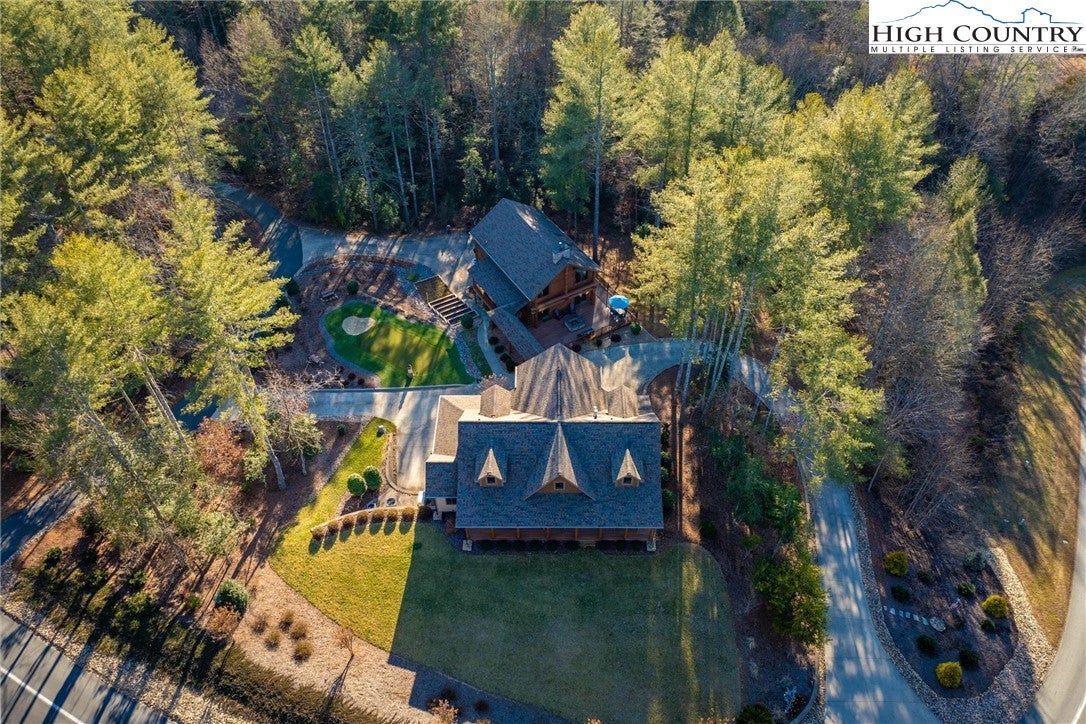
***Seller is open to lease / purchase contracts*** Exceptional multigenerational mountain retreat offering a total of 5,945 sq ft of living space, located in the highly sought-after Coves Mountain Club, just 25 miles from downtown Blowing Rock. This remarkable property includes a custom-built main residence (2017) with 4,182 sq ft and a separate guest house(2014) with 1,752 sq ft, providing ideal accommodations for extended family, or guests while maintaining privacy and comfort. The combined residences feature five bedrooms, five full bathrooms (three with heated floors), one half bath, Anderson door's and windows, Nest thermostats and smoke / CO detection system, and three fully equipped kitchens. Multiple living areas throughout the property allow for both shared gatherings and quiet retreats. Outdoor living is enhanced by multiple decks, screen porch, an outdoor fire pit, raised garden beds, a putting green, creating an ideal setting for relaxation and entertaining. Other property features included three vented stone fireplaces with blowers, two car garage with workshop area (1193 sq ft), main house generator, tankless water heaters(main home has instant hot water circulation system), and built-in safe. Situated within the 3,200-acre The Coves Mountain Club, residents enjoy an outdoor enthusiast’s paradise with twenty miles of hiking trails, two pickleball courts, four parks, a vineyard, and community gardens. Equestrian amenities include two horse boarding barns and thirteen miles of riding trails. The community lodge offers breathtaking long-range views along with a swimming pool, hot tub, fitness center, and game room. Additional recreation includes trout fishing on the Johns River(and near by Wilson Creek) and opportunities for kayaking, canoeing, or tubing. This exceptional community delivers unmatched amenities while remaining conveniently located to Blowing Rock, Lenoir, and Hickory. The home is conveniently located near gate one of the community. Experience mountain living at its finest—schedule your personal tour today and discover all this extraordinary property and community have to offer.

Save
Ask
Tour
Hide
Share
Listing Snapshot
Price 
$1,295,000
Days On Site 
334 Days
Bedrooms 
4
Inside Area (SqFt) 
4,182 sqft
Total Baths 
5
Full Baths 
4
Partial Baths 
1
Lot Size 
2.48 Acres
Year Built 
2017
MLS Number 
259335
Status 
Active
Property Tax 
$10,935
HOA/Condo/Coop Fees 
$253 monthly
Sq Ft Source 
N/A
Friends & Family
Recent Activity
3 months agoPrice changed to $1,295,000
3 months agoListing updated with changes from the MLS
11 months agoStatus changed to Active
11 months agoListing first seen on site
General Features
Acres 
2.48
Garage 
Yes
Garage Spaces 
2
Green Energy Efficient 
Insulation
Levels 
Three Or More
Number Of Stories 
3
Parking 
PavedDrivewayGaragePrivate
Property Sub Type 
Single Family Residence
Sewer 
Septic Tank
SqFt Above 
2575
SqFt Below 
1607
Style 
Log Home, Mountain
Water Source 
PrivateWell
Interior Features
Appliances 
Double OvenDryerDishwasherDisposalGas RangeMicrowaveRefrigeratorWasher
Basement 
Finished
Cooling 
Ductless
Fireplace 
Yes
Fireplace Features 
GasStone
Fireplaces 
3
Heating 
Forced AirPropane
Interior 
Cathedral Ceiling(s)Vaulted Ceiling(s)High Speed Internet
Laundry Features 
Main Level
Save
Ask
Tour
Hide
Share
Exterior Features
Construction Details 
Wood SidingFrameLog
Exterior 
Fire Pit
Other Structures 
Guest House
Patio And Porch 
CoveredScreened
Pool Features 
Community
Road Frontage 
Private Road
Roof 
Shingle
View 
Trees/Woods
Waterfront Features 
CreekRiver AccessStream
Waterview 
Trees/Woods
Community Features
Association Fee 
$3036.0
Association Fee Frequency 
Annually
Community Features 
PoolClubhouseFitness CenterFishingGated
MLS Area 
10-Wilson Creek
Financing Terms Available 
CashConventionalLease OptionLease Purchase
Roads 
Paved
Schools
School District
Unknown
Elementary School
Collettsville School
Middle School
Collettsville School
High School
West Caldwell
Listing courtesy of Justus Efird of Berkshire Hathaway HomeServices Vincent Properties (704) 320-5733


Listing information is provided by Participants of the High Country Association of Realtors MLS. IDX information is provided exclusively for personal, non-commercial use, and may not be used for any purpose other than to identify prospective properties consumers may be interested in purchasing. Information is deemed reliable but not guaranteed. Copyright 2026, High Country Association of Realtors MLS.
Last checked: 2026-11-15 12:58 AM UTC

Neighborhood & Commute
Source: Walkscore
Disclosure: Community information and market data powered by Constellation Data Labs. Information is deemed reliable but not guaranteed.
Save
Ask
Tour
Hide
Share