Price
Beds
Baths
More
Save Search


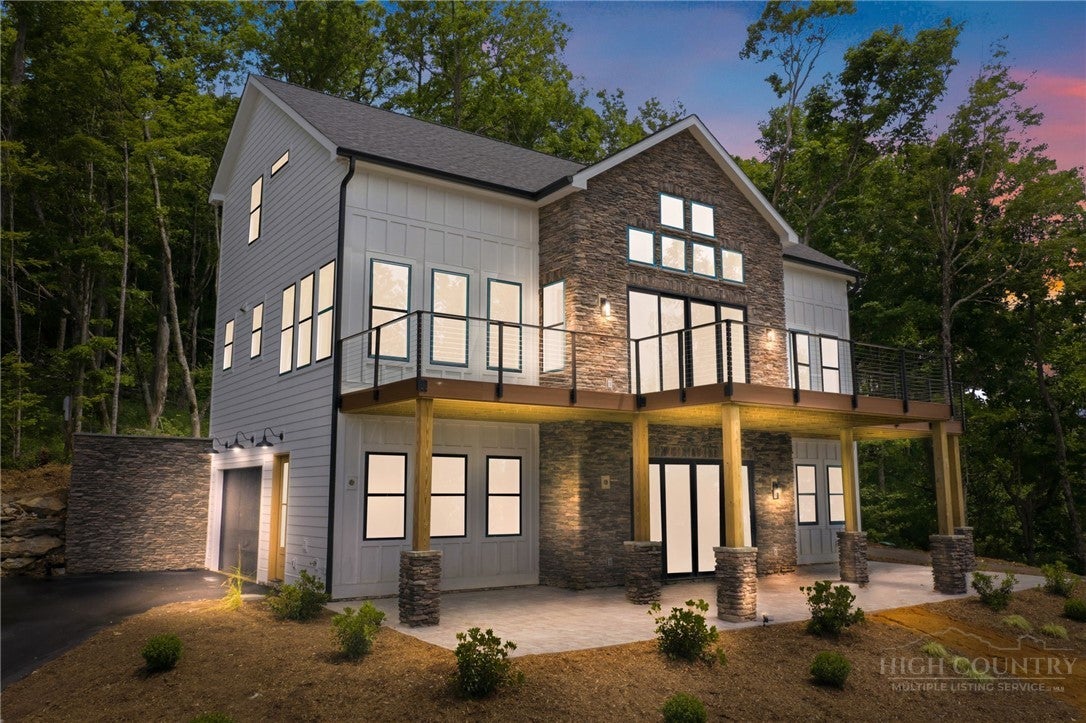
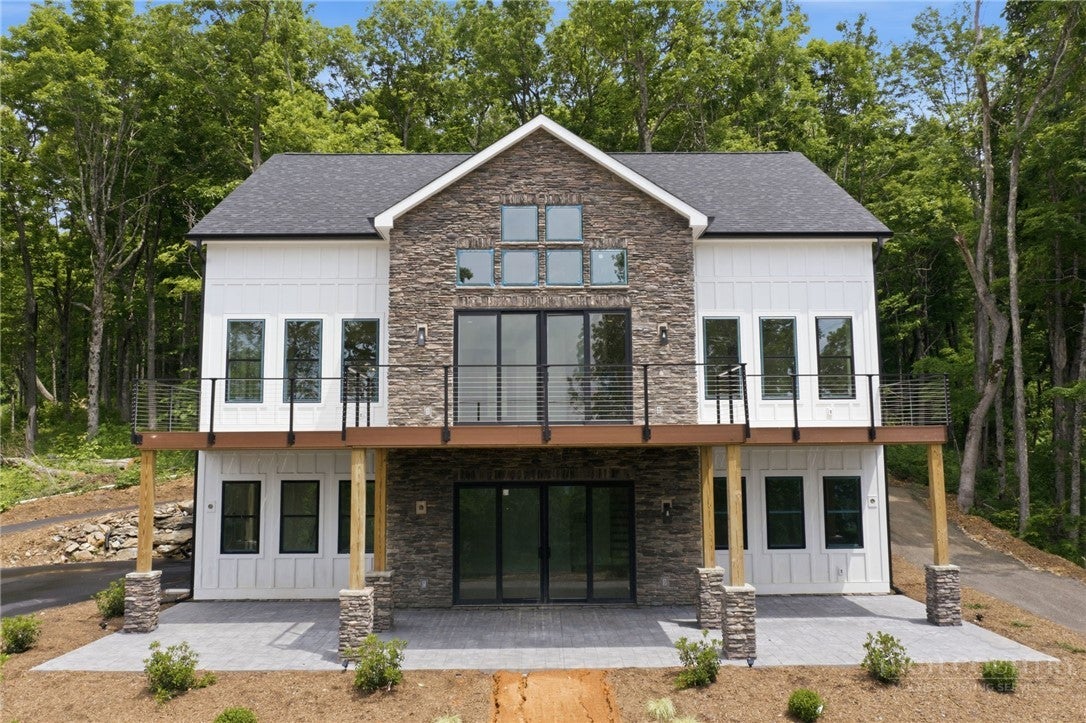
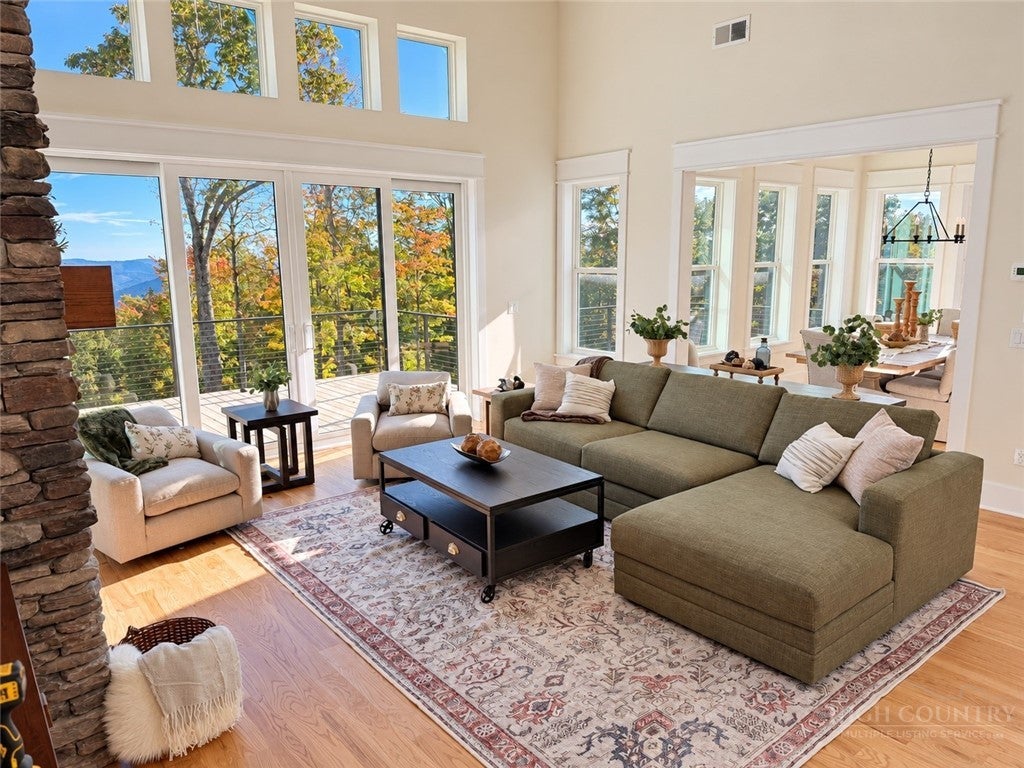
New Construction – Completed in 2026 | Fully Furnished & Turnkey | Short-Term Rental Ready Experience true High Country living in this custom-built mountain farmhouse, privately positioned at approximately 4,400 feet in the gated, low-density Elk Creek Mountain community. The home sits 2.12 miles from the community entrance—high enough to capture exceptional long-range Blue Ridge Mountain views, peaceful surroundings, and the cooler mountain atmosphere buyers come to the High Country to enjoy. Rather than being tied to one town, Elk Creek is conveniently positioned between West Jefferson and Boone, offering easy access to some of the High Country’s most popular destinations. West Jefferson is less than 15 minutes away, Boone is approximately 20 minutes from the property, and Blowing Rock is just 30 minutes away. This ideal location puts dining, shopping, galleries, Appalachian State University, the New River, hiking, and year-round recreation all within comfortable reach. Inside, the 3,273-square-foot home offers four bedrooms and six baths, including two spacious primary suites with custom walk-in closets, tiled walk-in showers, and mountain views. The upper level provides two additional ensuite bedrooms plus a flexible office or playroom, giving family and guests both space and privacy. The main living level is designed around the view, with soaring cathedral ceilings, a dramatic stone gas fireplace, a chef’s kitchen with quartz countertops, and an open dining area that flows directly onto the large covered deck—an ideal setting for morning coffee, entertaining, or simply watching the mountains change with the seasons. The finished lower level features 10-foot ceilings, a spacious gathering area, large laundry room, and oversized garage with EV charging capability. Outside, the walkout stamped-concrete patio is wired for a hot tub and opens to a dedicated fire-pit area beneath the mountain sky. An asphalt circular driveway provides easy access, generous parking, and convenient turnaround space. Offered fully furnished and completely turnkey, this home is ready for immediate enjoyment or use as a short-term rental. All furnishings, décor, linens, bedding, towels, dishes, cookware, kitchen essentials, and appliances are included in the sale, including the refrigerator, washer, and dryer. Thoughtfully furnished and fully equipped throughout, the property offers a seamless, move-in-ready experience for buyers seeking a personal mountain retreat, second home, or short-term rental opportunity. Set on approximately 2.09 acres, this home offers something increasingly difficult to find: privacy, elevation, long-range views, new construction, convenient access to West Jefferson, Boone, and Blowing Rock, and the added value of a fully furnished, turnkey property—all in one exceptional mountain retreat. 100% complete, fully furnished, and ready for its first owners!
| a month ago | Price changed to $1,199,000 | |
| a month ago | Listing updated with changes from the MLS | |
| a year ago | Listing first seen on site |

Did you know? You can invite friends and family to your search. They can join your search, rate and discuss listings with you.