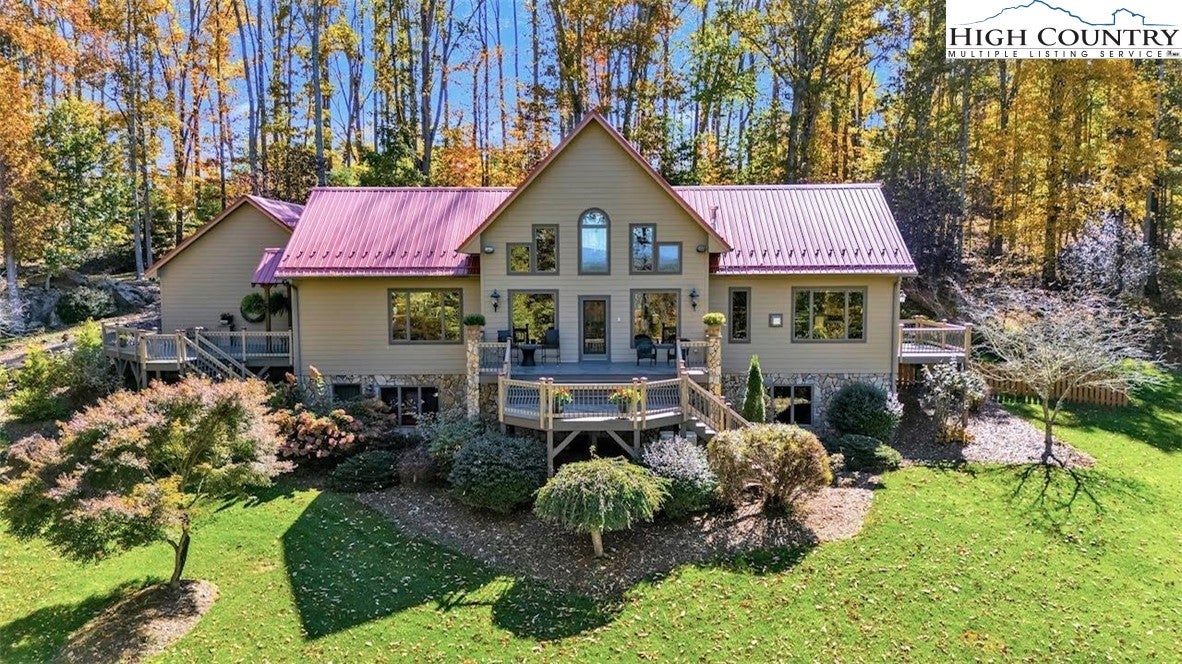
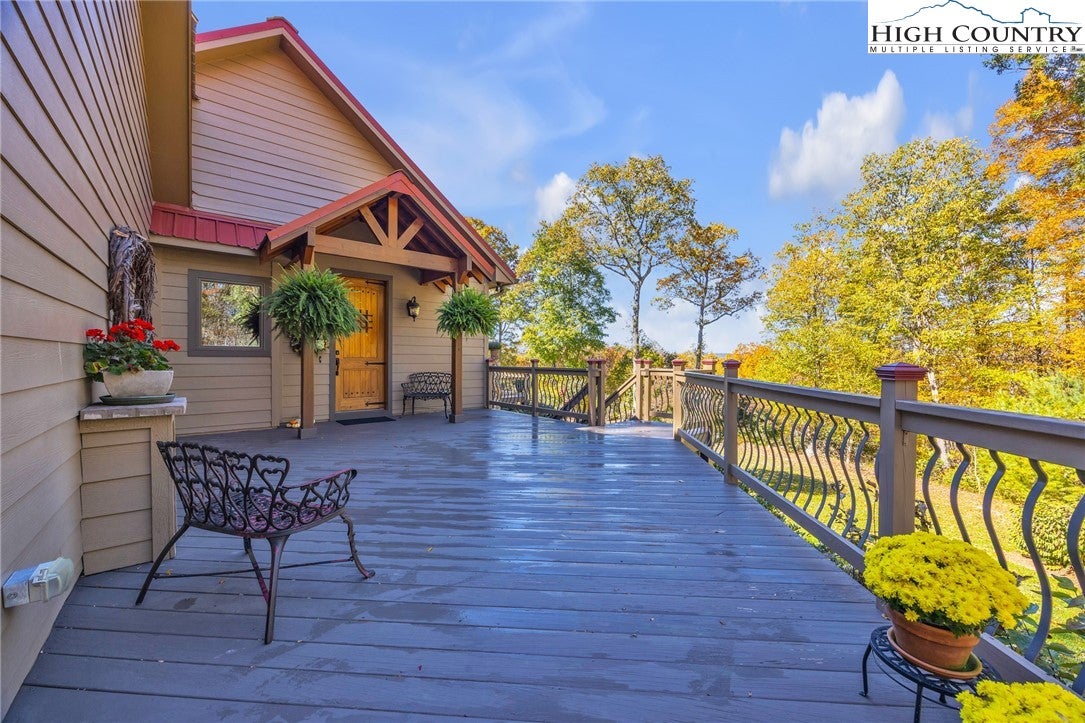
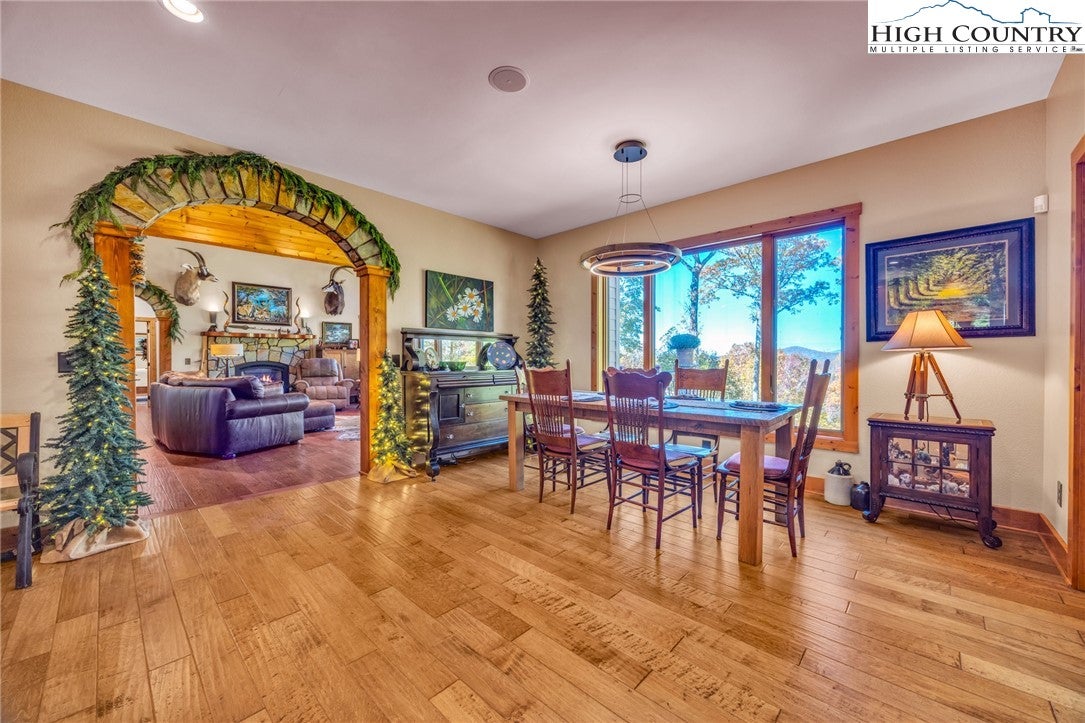
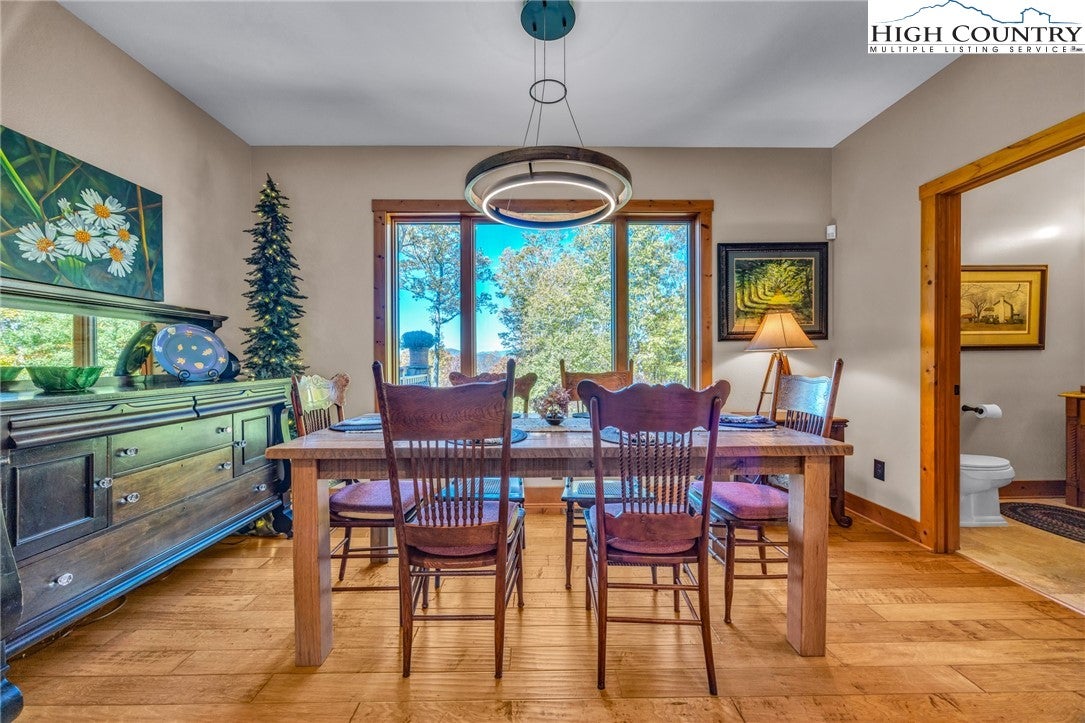
Escape to this breathtaking gem located in the Blue Ridge Mountains!! This exquisitely maintained home is situated on approx. 18.01 acres, offers quality construction and lovely mountain views. The FP layout features, a large dining and kitchen with granite counters & upgraded appliance in the last 5 years. The spacious great room has high vaulted ceiling, a stone fireplace and wonderful natural lighting. The primary bedroom suite includes a corner fireplace and access to side deck, spacious bathroom with heated tile floors, tiled shower, soaking tub and amazing walk-in closet that is a dream come true! There is a 2nd bedroom and bath for guest on the main floor. The upstairs loft is great multi-purpose space and the basement features game-room, space for 3rd bedroom, fitness RM and lots of storage. Additional features include: hardwood & tile floors throughout, heat pump & Rinnai tankless water heater in 2022; home and storage barn painted in 2024; Generac generator in 2025; wired speakers inside & outside; LED lighting, built-in bookcase & desk, security system, oversized 2 car garage; storage barn with covered porch for all your tools and toys. Enjoy true peace and tranquility from the multiple outdoor living spaces surrounded by beautiful landscaping and large natural boulders around the property. Schedule a time to come see this incredible property!!
Save
Ask
Tour
Hide
Share
Listing Snapshot
Price
$1,279,900
Days On Site
376 Days
Bedrooms
3
Inside Area (SqFt)
3,946 sqft
Total Baths
4
Full Baths
2
Partial Baths
2
Lot Size
18.1 Acres
Year Built
2009
MLS Number
258846
Status
Active
Property Tax
$4,303
HOA/Condo/Coop Fees
N/A
Sq Ft Source
N/A
Friends & Family
React
Comment
Invite
No Comments Yet
Did you know? You can invite friends and family to your search. They can join your search, rate and discuss listings with you.
Recent Activity
8 months ago
Status changed to Active
8 months ago
Listing updated with changes from the MLS
a year ago
Listing first seen on site
General Features
Acres
18.1
Attached Garage
Yes
Garage
Yes
Garage Spaces
2
Levels
Two
Number Of Stories
2
Parking
PavedAsphaltAttachedDrivewayGaragePrivate
Property Sub Type
Single Family Residence
Security
Security SystemClosed Circuit Camera(s)
SqFt Above
2753
SqFt Below
1193
Style
Mountain
Water Source
PrivateWell
Interior Features
Appliances
Convection OvenDryerDishwasherElectric CooktopGas Water HeaterMicrowaveRefrigeratorTankless Water HeaterWasher
Basement
FullFinishedInterior EntryWalk-Out Access
Cooling
Fireplace
Yes
Fireplace Features
GasStonePropane
Fireplaces
2
Heating
ElectricFireplace(s)Heat Pump
Interior
Cathedral Ceiling(s)High Speed Internet
Laundry Features
Main Level
Window Features
Window Treatments
Save
Ask
Tour
Hide
Share
Exterior Features
Construction Details
Wood SidingFiber CementFrame
Exterior
Fire Pit
Fencing
Back Yard
Other Structures
Outbuilding
Patio And Porch
CoveredPatio
Roof
Metal
View
Mountain(s)Trees/Woods
Waterview
Mountain(s)Trees/Woods
Windows/Doors
Window Treatments
Community Features
Accessibility Features
Therapeutic Whirlpool
MLS Area
19-Peak Creek, Obids
Financing Terms Available
CashConventional
Roads
Paved
Schools
School District
Unknown
Elementary School
Mountain View
Middle School
Ashe County
High School
Ashe County
Listing courtesy of Christy Barr of Regency On the Lake- West Jefferson (336) 977-8179
Listing information is provided by Participants of the High Country Association of Realtors MLS. IDX information is provided exclusively for personal, non-commercial use, and may not be used for any purpose other than to identify prospective properties consumers may be interested in purchasing. Information is deemed reliable but not guaranteed. Copyright 2026, High Country Association of Realtors MLS.
Last checked: 2026-11-15 01:33 AM UTC
Neighborhood & Commute
Source: Walkscore
Disclosure: Community information and market data powered by Constellation Data Labs. Information is deemed reliable but not guaranteed.


Did you know? You can invite friends and family to your search. They can join your search, rate and discuss listings with you.