Price
Beds
Baths
Save Search

Properties

Save
Ask
Tour
Hide
Share
$950,000
401 Days On Site

10 Riverview Circle
Granite Falls, NC 28630

For Sale|Single Family Residence|Active
3
Beds
6
Total Baths
5
Full Baths
1
Partial Bath
7,394
SqFt
$128
/SqFt
1981
Built
Subdivision:
Granada Farms
County:
Caldwell
Listing courtesy of Keith Stallings of Favoriteagent.Com Mountain Properties (828) 896-5170
Call Now: 336-246-3010
Is this the listing for you? We can help make it yours.
336-246-3010
10 Riverview Circle10 Riverview Circle10 Riverview Circle10 Riverview Circle
Save
Ask
Tour
Hide
Share

Mortgage Calculator

Monthly Payment (Est.)

Enter an interest rate to see your estimated monthly payment.
Calculator powered by Showcase IDX, a Constellation1 Company. Copyright ©2026 Information is deemed reliable but not guaranteed.

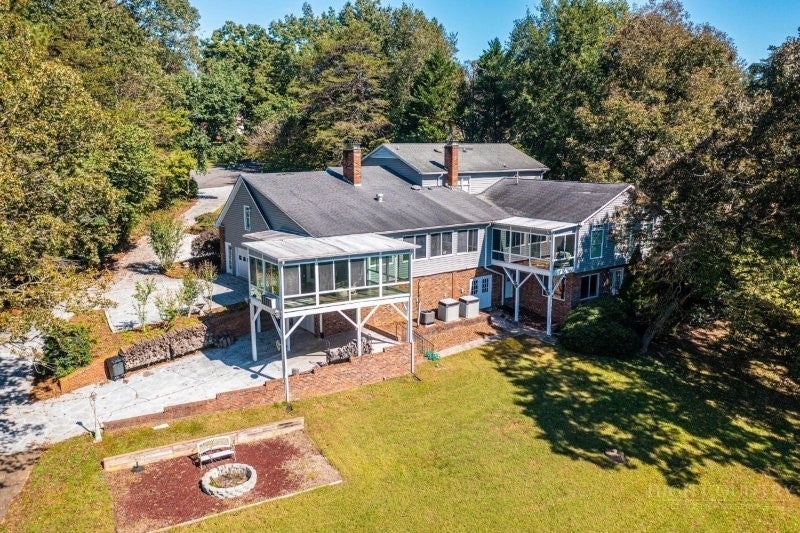
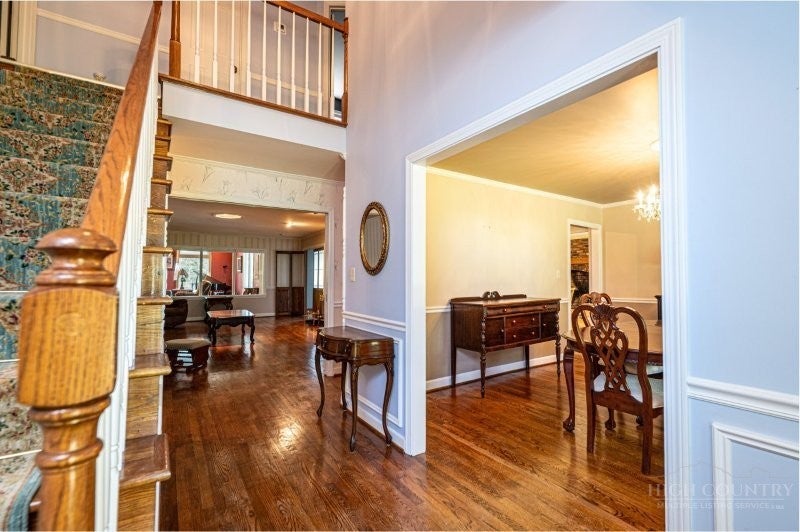
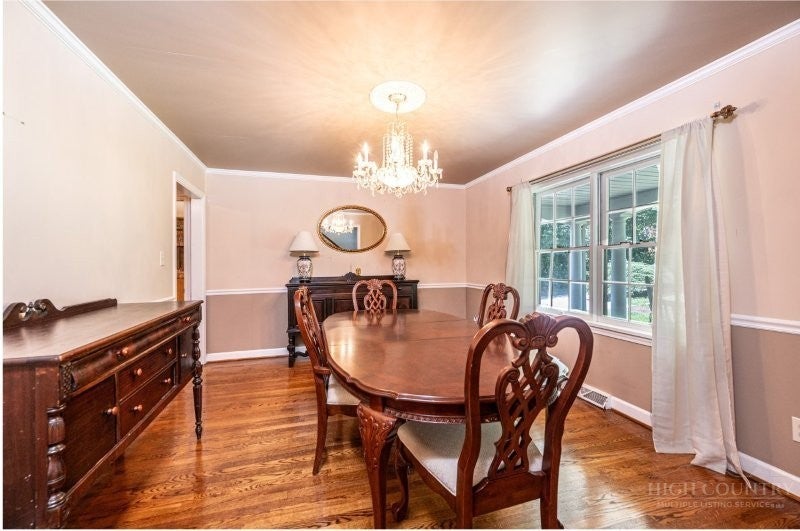
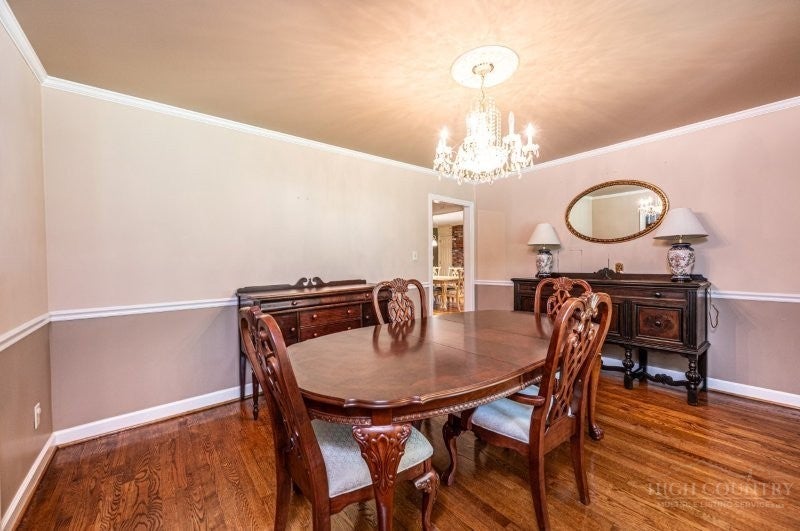
Expansive and beautiful home with lots of character and tons of features located in the Granada Farms subdivision. Large, main level features a beautiful Kitchen with lots of counter space, an island with breakfast bar, a dining area and a fireplace! The Primary Bedroom has an ensuite bath with dressing table, a separate water closet, and a walk-in closet with cedar accents. The main level also boasts a Dining Room, Living Room and an Office. The large family room, and 2 Sunrooms provide beautiful views overlooking Gunpowder Creek Lake (a.k.a., "the old mill pond".) There is also a large Media/Music Room with vaulted ceiling. The upper level features a second Primary bedroom that has a large bath with garden tub and separate shower, a third bedroom and an additional full bath. There is also a fun play room/flex space. The lower level has a nice den area, a spacious Family Room with yet more water views. The Family Room also has a whirlpool tub and a sauna! The lower level also has a fantastic Billiard Room with wet bar and a second garage! Large back yard with over 200 feet of water frontage for fishing, launching your kayak and more! You can also enjoy golf at The Silos at Granada Farms! This home would be great for multi-generational living. There is just so much to love about this home AND the owner just installed a NEW ROOF, so schedule your viewing today!

Save
Ask
Tour
Hide
Share
Listing Snapshot
Price 
$950,000
Days On Site 
401 Days
Bedrooms 
3
Inside Area (SqFt) 
7,394 sqft
Total Baths 
6
Full Baths 
5
Partial Baths 
1
Lot Size 
0.71 Acres
Year Built 
1981
MLS Number 
258526
Status 
Active
Property Tax 
$8,846.04
HOA/Condo/Coop Fees 
N/A
Sq Ft Source 
N/A
Friends & Family
Recent Activity
4 months agoPrice changed to $950,000
4 months agoListing updated with changes from the MLS
a year agoListing first seen on site
General Features
Acres 
0.71
Attached Garage 
Yes
Garage 
Yes
Garage Spaces 
2
Levels 
Two
Number Of Stories 
2
Parking 
AttachedConcreteDrivewayGarageOtherSee Remarks
Property Sub Type 
Single Family Residence
Sewer 
Septic Tank
SqFt Above 
5132
SqFt Below 
2262
Style 
Other, See Remarks
Water Source 
Public
Interior Features
Appliances 
CooktopDown DraftDryerDishwasherElectric RangeElectric Water HeaterDisposalMicrowaveRefrigeratorWasher
Basement 
Exterior EntryInterior EntryWalk-Out Access
Cooling 
Central AirHeat Pump
Fireplace 
Yes
Fireplace Features 
Masonry
Heating 
ElectricHeat Pump
Interior 
Wet BarSaunaVaulted Ceiling(s)
Laundry Features 
Washer HookupMain Level
Spa 
Yes
Save
Ask
Tour
Hide
Share
Exterior Features
Construction Details 
Vinyl SidingWood SidingBrickFrame
Exterior 
Other
Roof 
AsphaltShingle
Spa 
Yes
Community Features
Community Features 
Golf
MLS Area 
26-Outside of Area
Financing Terms Available 
Cash
Roads 
Paved
Schools
School District
Unknown
Elementary School
Outside of Area
Middle School
Unknown
High School
Out of Area
Listing courtesy of Keith Stallings of Favoriteagent.Com Mountain Properties (828) 896-5170


Listing information is provided by Participants of the High Country Association of Realtors MLS. IDX information is provided exclusively for personal, non-commercial use, and may not be used for any purpose other than to identify prospective properties consumers may be interested in purchasing. Information is deemed reliable but not guaranteed. Copyright 2026, High Country Association of Realtors MLS.
Last checked: 2026-11-16 02:06 AM UTC

Neighborhood & Commute
Source: Walkscore
Disclosure: Community information and market data powered by Constellation Data Labs. Information is deemed reliable but not guaranteed.
Save
Ask
Tour
Hide
Share