Price
Beds
Baths
Save Search

Properties

Save
Ask
Tour
Hide
Share
$2,950,000
298 Days On Site

1180 Pinnacle Drive
Boone, NC 28607

For Sale|Single Family Residence|Active
3
Beds
4
Total Baths
3
Full Baths
1
Partial Bath
3,624
SqFt
$814
/SqFt
2023
Built
Subdivision:
None
County:
Watauga
Listing courtesy of Jill Hoekstra of Premier Sotheby's Int'l Realty (828) 386-1147
Call Now: 336-246-3010
Is this the listing for you? We can help make it yours.
336-246-3010
1180 Pinnacle Drive1180 Pinnacle Drive1180 Pinnacle Drive1180 Pinnacle Drive
Save
Ask
Tour
Hide
Share

Mortgage Calculator

Monthly Payment (Est.)

$13,459
Calculator powered by Showcase IDX, a Constellation1 Company. Copyright ©2026 Information is deemed reliable but not guaranteed.

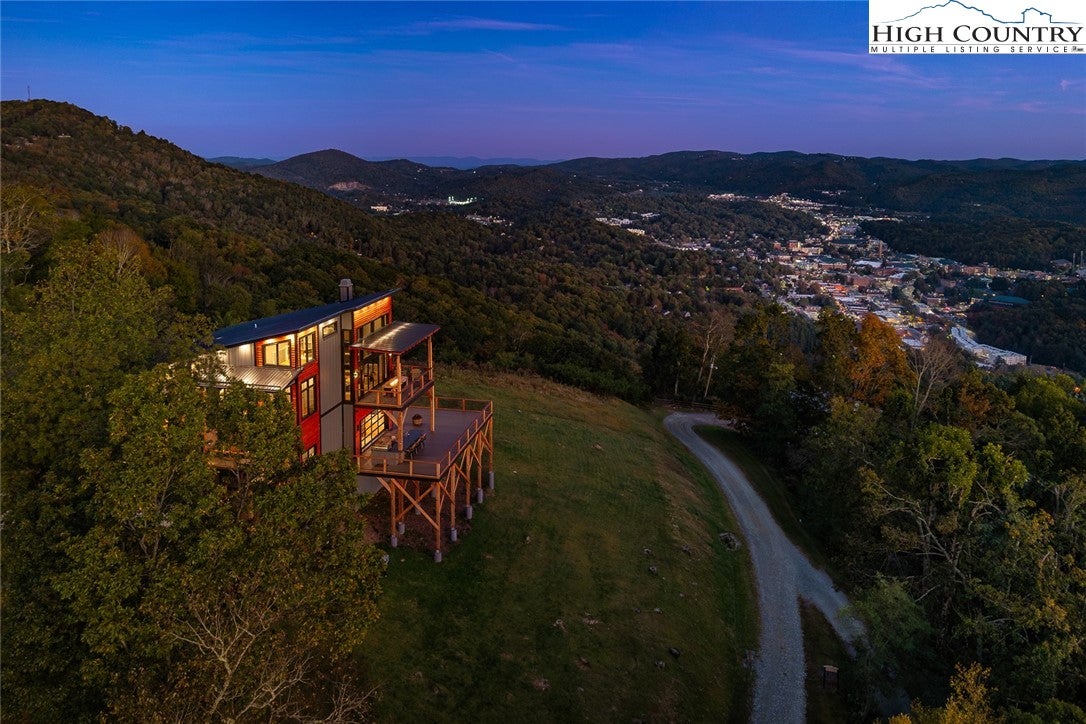
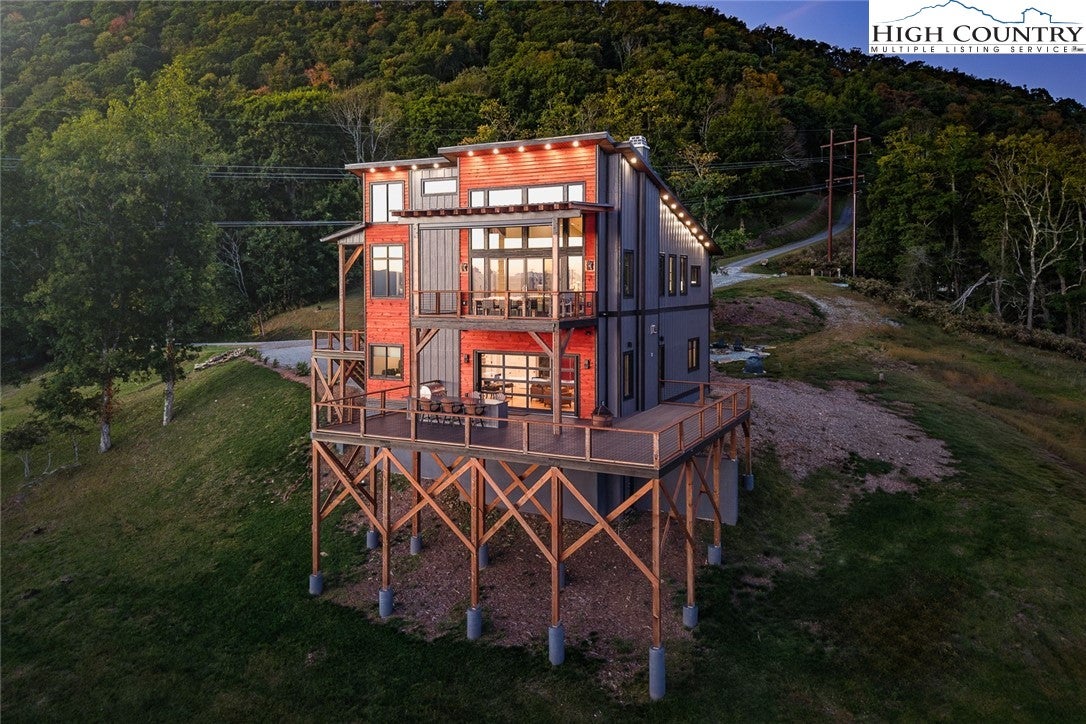
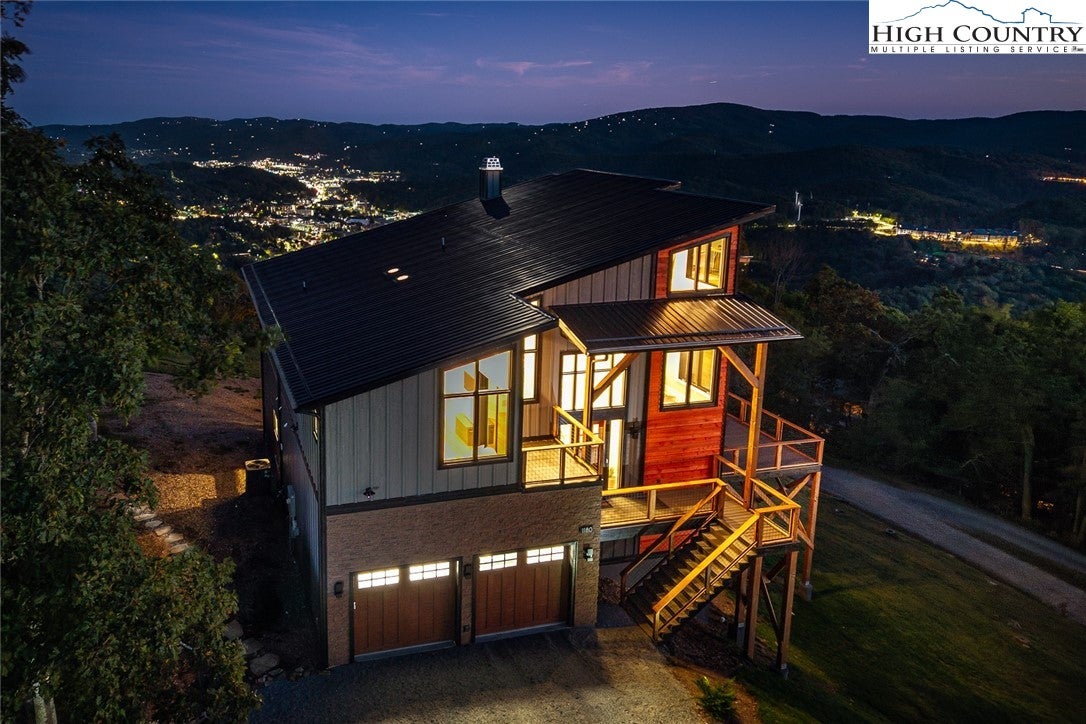
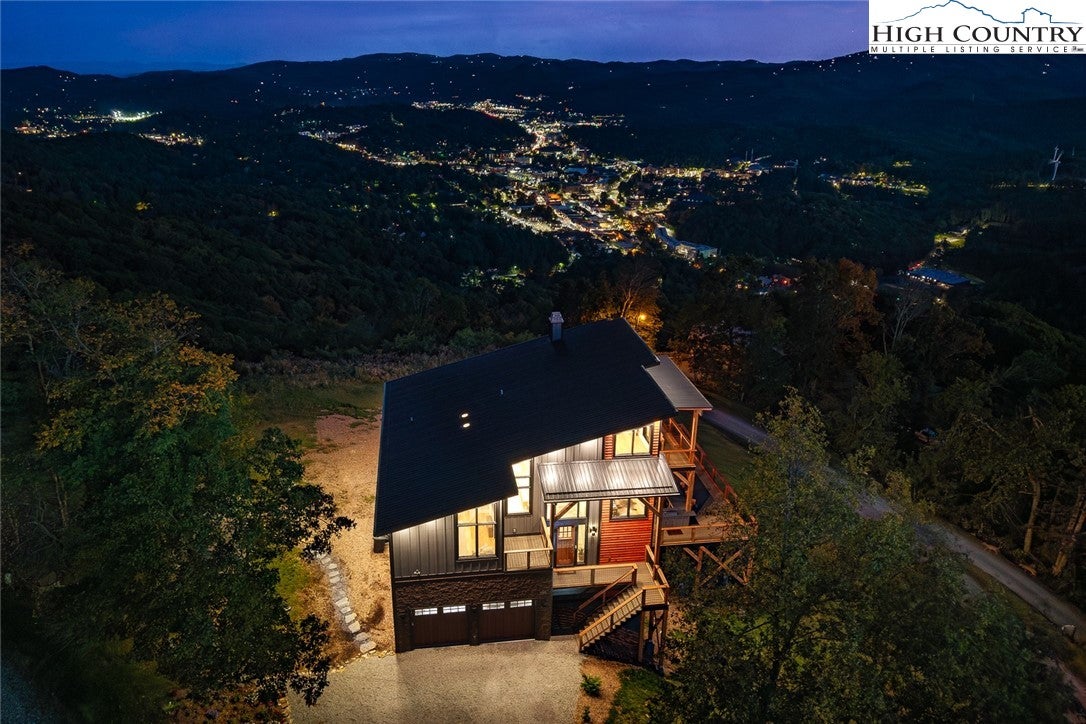
Experience mountain luxury at its finest in this stunning modern mountain home, showcasing million-dollar views that stretch 270 degrees, from the mountains of Tennessee to the charming town of Boone below. The main level offers an open-concept design, providing you a space that works for both entertaining and everyday living. The expansive chef’s kitchen flows seamlessly into an elegant dining area and a spacious yet inviting living room. Step through the glass doors to a spectacular outdoor living space complete with a glass fire table and retractable electric shade, creating a haven for enjoying breathtaking sunsets year-round. Also on the main level is a stylish office featuring a ladder-accessed loft, a unique and inspiring bonus space. Down the skylight-lit hallway, you’ll find a powder room, a generous laundry room with a jetted sink and a luxurious primary suite. The suite includes a custom walk-in closet and a spa-like bath with heated floors, a deep soaking tub, water closet and a multijet shower. Every room on this level is bathed in natural light and designed to capture sweeping views, from the twinkling lights of Boone to the majestic peaks of Grandfather, Sugar and Beech mountains. The lower level is made for entertaining, featuring a spacious open living area with a reclaimed wood bar, elegant fireplace and distinctive roll-up door that opens to a massive deck. This outdoor oasis includes an outdoor kitchen and dining area, designed for unforgettable gatherings. Two guest bedrooms (one with en-suite bath), an additional full bath and an oversized two-car garage with EV charging station complete this level. Set on 1.37 rolling acres, the property also includes a picnic and fire pit area, where you can savor the cool mountain air and spectacular views, including a front-row look at Kidd Brewer Stadium. Whether you’re an App State fan or simply seeking a one-in-a-million luxury mountain home, this property delivers unmatched comfort, style, and scenery. Please note discrepancy in tax record measurements and professional measurements. Seller purchased home as new construction.

Save
Ask
Tour
Hide
Share
Listing Snapshot
Price 
$2,950,000
Days On Site 
298 Days
Bedrooms 
3
Inside Area (SqFt) 
3,624 sqft
Total Baths 
4
Full Baths 
3
Partial Baths 
1
Lot Size 
1.37 Acres
Year Built 
2023
MLS® Number 
258309
Status 
Active
Property Tax 
$2,861
HOA/Condo/Coop Fees 
N/A
Sq Ft Source 
N/A
Friends & Family
Recent Activity
3 months agoPrice changed to $2,950,000
3 months agoListing updated with changes from the MLS®
8 months agoStatus changed to Active
10 months agoListing first seen on site
General Features
Acres 
1.37
Garage 
Yes
Garage Spaces 
2
Home Warranty 
Yes
Levels 
Two
Number Of Stories 
2
Parking 
GravelDrivewayGarageOversizedPrivate
Property Sub Type 
Single Family Residence
Security 
Closed Circuit Camera(s)
Sewer 
Septic Tank
SqFt Above 
3624
Style 
Contemporary, Mountain
Water Source 
PrivateWell
Zoning 
R1
Interior Features
Appliances 
OvenConvection OvenDouble OvenDryerDishwasherExhaust FanElectric Water HeaterGas CooktopDisposalGas RangeMicrowaveRefrigeratorTankless Water HeaterWasher
Basement 
Crawl Space
Cooling 
Central Air
Fireplace 
Yes
Fireplace Features 
Factory BuiltGasStoneWood BurningPropane
Fireplaces 
2
Heating 
Exhaust FanElectricForced AirFireplace(s)Heat PumpPropaneZoned
Interior 
Wet BarSound SystemVaulted Ceiling(s)Wired for SoundHigh Speed Internet
Laundry Features 
Main Level
Window Features 
Skylight(s)Window Treatments
Save
Ask
Tour
Hide
Share
Exterior Features
Construction Details 
Wood SidingFrame
Exterior 
Fire Pit
Road Frontage 
Private Road
Roof 
Metal
View 
Mountain(s)
Waterview 
Mountain(s)
Windows/Doors 
Skylight(s)Window Treatments
Community Features
Financing Terms Available 
CashConventionalOwner May Carry
MLS Area 
1-Boone, Brushy Fork, New River
Roads 
Gravel
Schools
School District
Unknown
Elementary School
Hardin Park
Middle School
Unknown
High School
Watauga
Listing courtesy of Jill Hoekstra of Premier Sotheby's Int'l Realty (828) 386-1147


Listing information is provided by Participants of the High Country Association of Realtors MLS. IDX information is provided exclusively for personal, non-commercial use, and may not be used for any purpose other than to identify prospective properties consumers may be interested in purchasing. Information is deemed reliable but not guaranteed. Copyright 2026, High Country Association of Realtors MLS.
Last checked: 2026-08-11 08:53 PM UTC

Neighborhood & Commute
Source: Walkscore
Disclosure: Community information and market data powered by Constellation Data Labs. Information is deemed reliable but not guaranteed.
Save
Ask
Tour
Hide
Share