Price
Beds
Baths
Save Search

Properties

Save
Ask
Tour
Hide
Share
$2,199,000
442 Days On Site

132 Sun Peaks Trail
Beech Mountain, NC 28604

For Sale|Single Family Residence|Active
5
Beds
6
Total Baths
5
Full Baths
1
Partial Bath
3,603
SqFt
$610
/SqFt
2026
Built
Subdivision:
The Ridge at Cherry Gap
County:
Watauga
Listing courtesy of John Parrett of HomeDeal Realty, LLC (828) 360-1000
Call Now: 336-246-3010
Is this the listing for you? We can help make it yours.
336-246-3010
132 Sun Peaks Trail132 Sun Peaks Trail132 Sun Peaks Trail132 Sun Peaks Trail
Save
Ask
Tour
Hide
Share

Mortgage Calculator

Monthly Payment (Est.)

Enter an interest rate to see your estimated monthly payment.
Calculator powered by Showcase IDX, a Constellation1 Company. Copyright ©2026 Information is deemed reliable but not guaranteed.

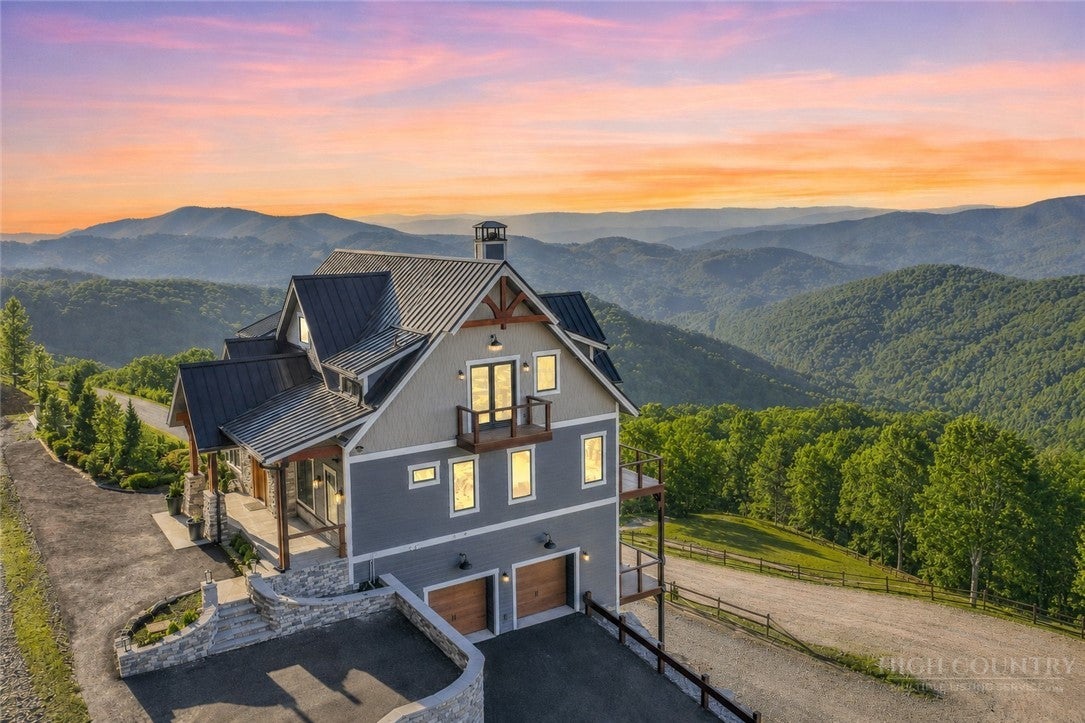
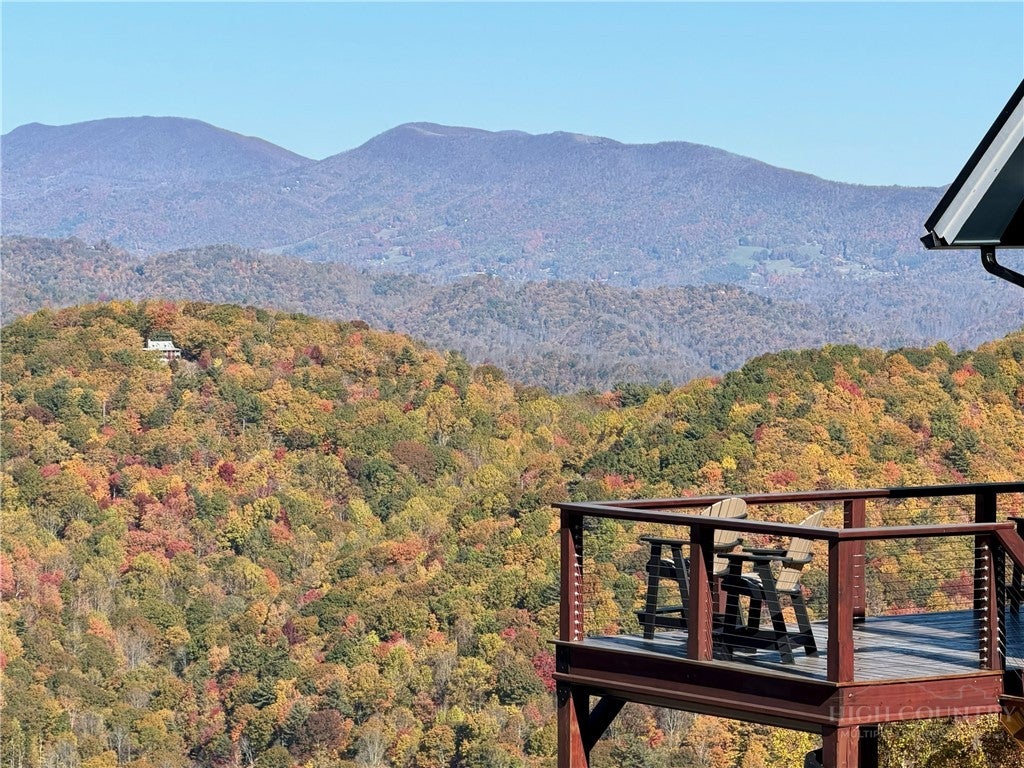
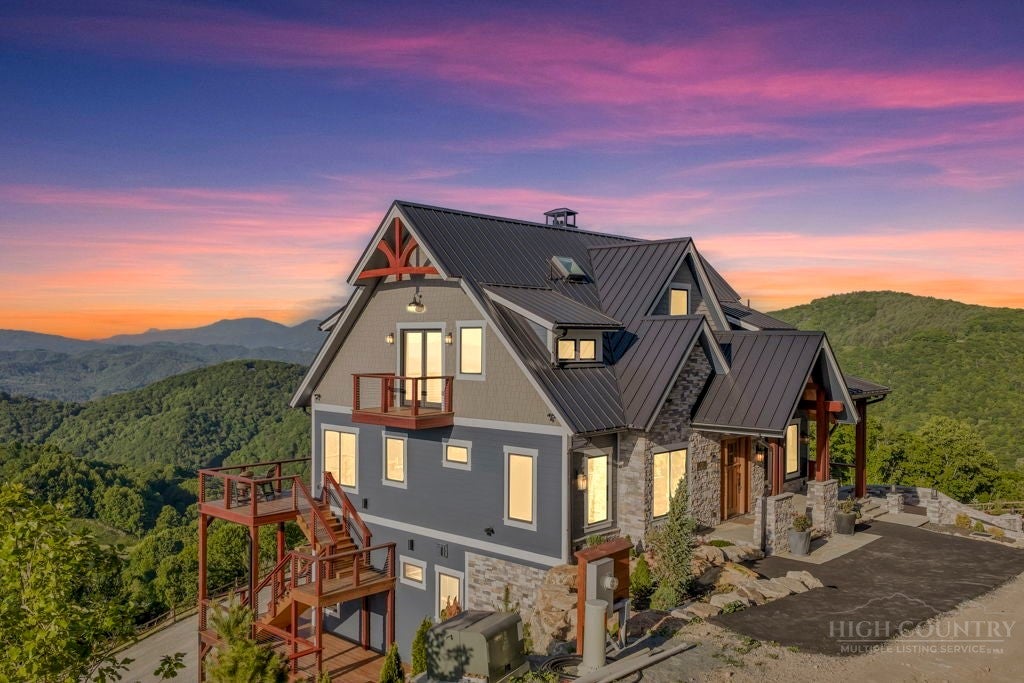
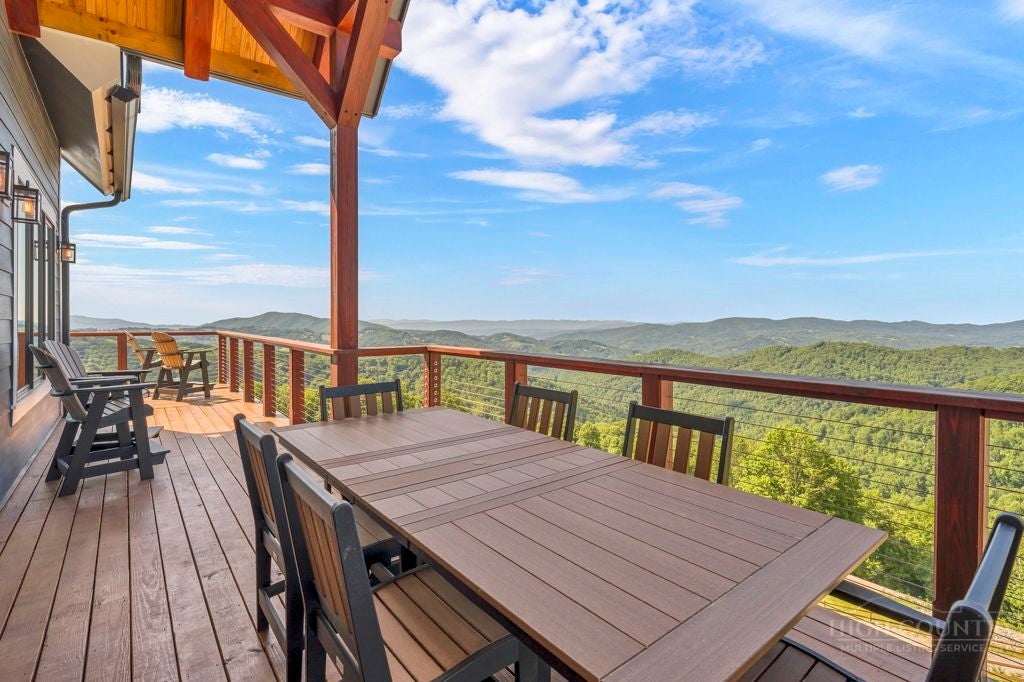
Welcome to Cherry Gap Ridge. New Rustic Homes on Beech Mountain with breathtaking panoramic views. This homesite offers rare “one-of-a-kind” vantage points overlooking the pristine Watauga River Valley. Location! Location! Location! Just 2 miles from Ski Beech and only 1/2 mile from Beech Mountain Club and Golf Course. Book your Tour early to take advantage of this best selection of long range view homes. Home on Lot 3, address 132 Sun Peaks Trail is Built with some minor finishes to the interior being added this house. The house is scheduled for full completion February 2026. Certificate of Occupancy still needs to be obtained.

Save
Ask
Tour
Hide
Share
Listing Snapshot
Price 
$2,199,000
Days On Site 
442 Days
Bedrooms 
5
Inside Area (SqFt) 
3,603 sqft
Total Baths 
6
Full Baths 
5
Partial Baths 
1
Lot Size 
0.5 Acres
Year Built 
2026
MLS Number 
257774
Status 
Active
Property Tax 
$1,645.7
HOA/Condo/Coop Fees 
$133.33 monthly
Sq Ft Source 
N/A
Friends & Family
Recent Activity
3 weeks agoStatus changed to Active
3 weeks agoListing updated with changes from the MLS
4 months agoPrice changed to $2,199,000
a year agoListing first seen on site
General Features
Acres 
0.5
Attached Garage 
Yes
Garage 
Yes
Garage Spaces 
2
Levels 
Three Or More
Number Of Stories 
3
Parking 
AsphaltAttachedDrivewayGarageGravelOversizedShared Driveway
Property Sub Type 
Single Family Residence
Security 
Security SystemClosed Circuit Camera(s)
SqFt Above 
2608
SqFt Below 
995
Style 
Mountain
Water Source 
PrivateWell
Zoning 
Residential
Interior Features
Appliances 
OvenDouble OvenDishwasherExhaust FanElectric Water HeaterGas CooktopDisposalGas RangeMicrowaveRefrigerator
Basement 
Crawl SpaceFullFinishedWalk-Out Access
Cooling 
Central AirElectricHeat PumpZoned
Electric 
220 Volts
Fireplace 
Yes
Fireplace Features 
GasStoneWood BurningPropane
Fireplaces 
3
Heating 
Exhaust FanElectricForced AirFireplace(s)Heat PumpZoned
Interior 
Wet BarCathedral Ceiling(s)Vaulted Ceiling(s)High Speed Internet
Laundry Features 
Washer HookupIn BasementMain Level
Spa 
Yes
Window Features 
Skylight(s)Double Pane WindowsStorm Window(s)
Save
Ask
Tour
Hide
Share
Exterior Features
Construction Details 
Wood SidingFiber CementStoneFrame
Exterior 
Fire Pit
Patio And Porch 
Patio
Road Frontage 
Private Road
Roof 
Metal
Spa 
Yes
View 
Mountain(s)Pasture
Waterview 
Mountain(s)Pasture
Windows/Doors 
Skylight(s)Double Pane WindowsStorm Window(s)
Community Features
Accessibility Features 
Therapeutic Whirlpool
Association Fee 
$400.0
Association Fee Frequency 
Quarterly
Community Features 
Gated
MLS Area 
6-Laurel Creek, Beaver Dam, Beech Mountain
Financing Terms Available 
CashConventional
Roads 
Gravel
Schools
School District
Unknown
Elementary School
Valle Crucis
Middle School
Unknown
High School
Watauga
Listing courtesy of John Parrett of HomeDeal Realty, LLC (828) 360-1000


Listing information is provided by Participants of the High Country Association of Realtors MLS. IDX information is provided exclusively for personal, non-commercial use, and may not be used for any purpose other than to identify prospective properties consumers may be interested in purchasing. Information is deemed reliable but not guaranteed. Copyright 2026, High Country Association of Realtors MLS.
Last checked: 2026-11-15 01:33 AM UTC

Neighborhood & Commute
Source: Walkscore
Disclosure: Community information and market data powered by Constellation Data Labs. Information is deemed reliable but not guaranteed.
Save
Ask
Tour
Hide
Share