Price
Beds
Baths
Save Search

Properties

Save
Ask
Tour
Hide
Share
$1,700,000
435 Days On Site

148 Chestnut Ridge Lane
Roaring Gap, NC 28668

For Sale|Single Family Residence|Active
6
Beds
8
Total Baths
7
Full Baths
1
Partial Bath
5,655
SqFt
$301
/SqFt
1993
Built
Subdivision:
High Meadows
County:
Alleghany
Listing courtesy of Sue Talley of High Meadows Country Club Properties (919) 606-7603
Call Now: 336-246-3010
Is this the listing for you? We can help make it yours.
336-246-3010
148 Chestnut Ridge Lane148 Chestnut Ridge Lane148 Chestnut Ridge Lane148 Chestnut Ridge Lane
Save
Ask
Tour
Hide
Share

Mortgage Calculator

Monthly Payment (Est.)

Enter an interest rate to see your estimated monthly payment.
Calculator powered by Showcase IDX, a Constellation1 Company. Copyright ©2026 Information is deemed reliable but not guaranteed.

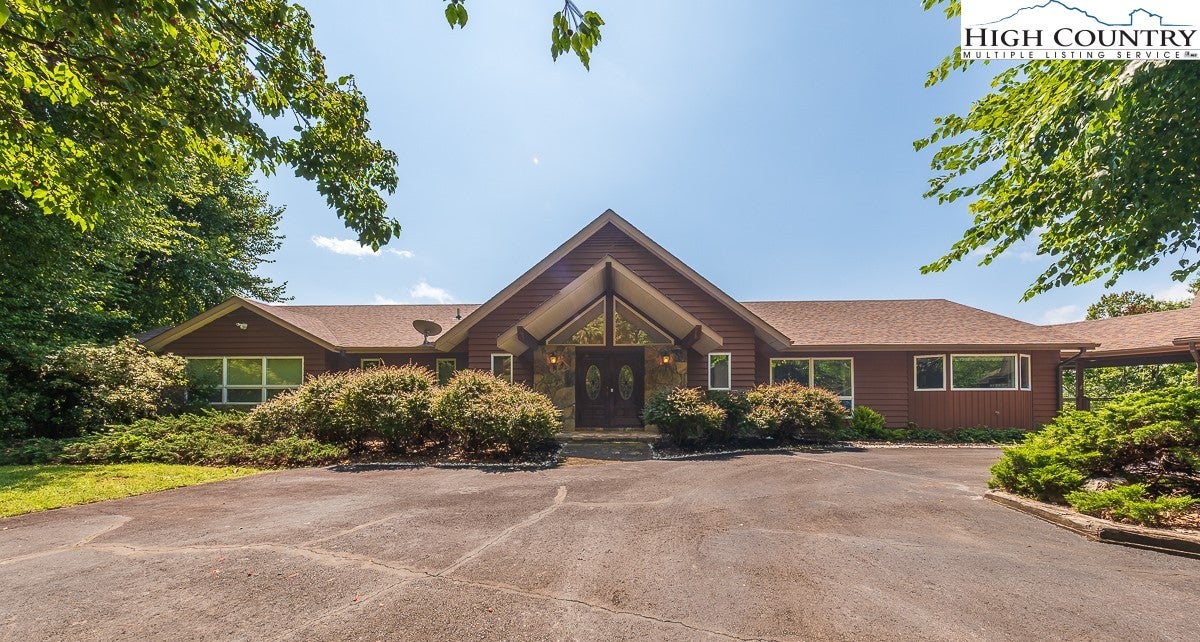
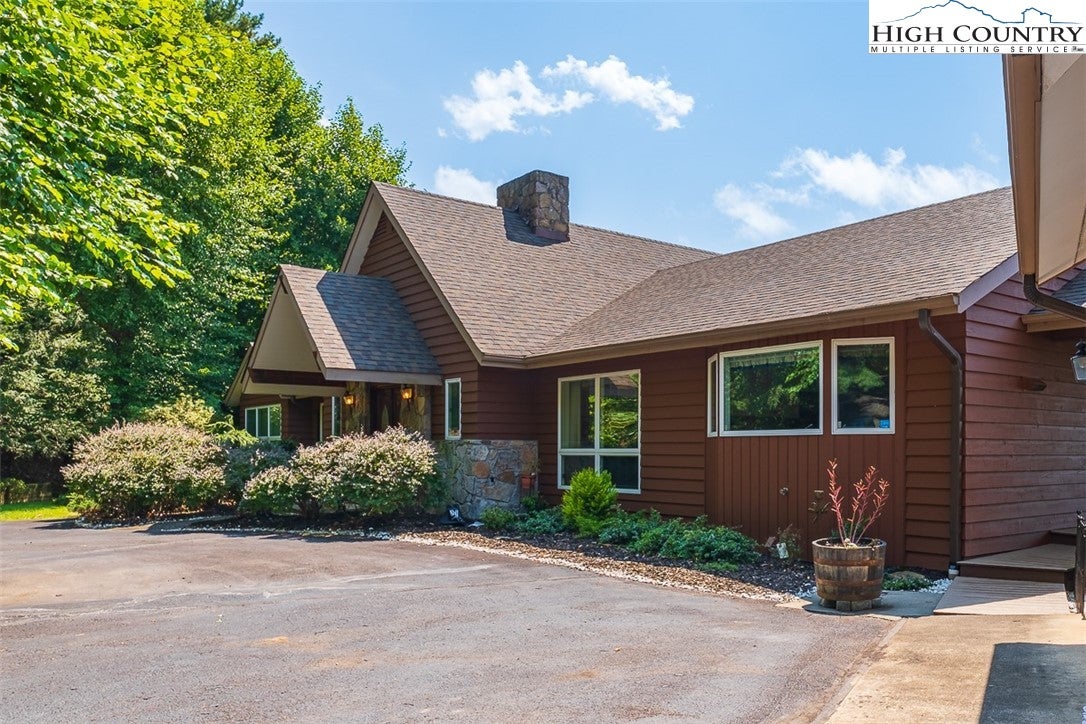
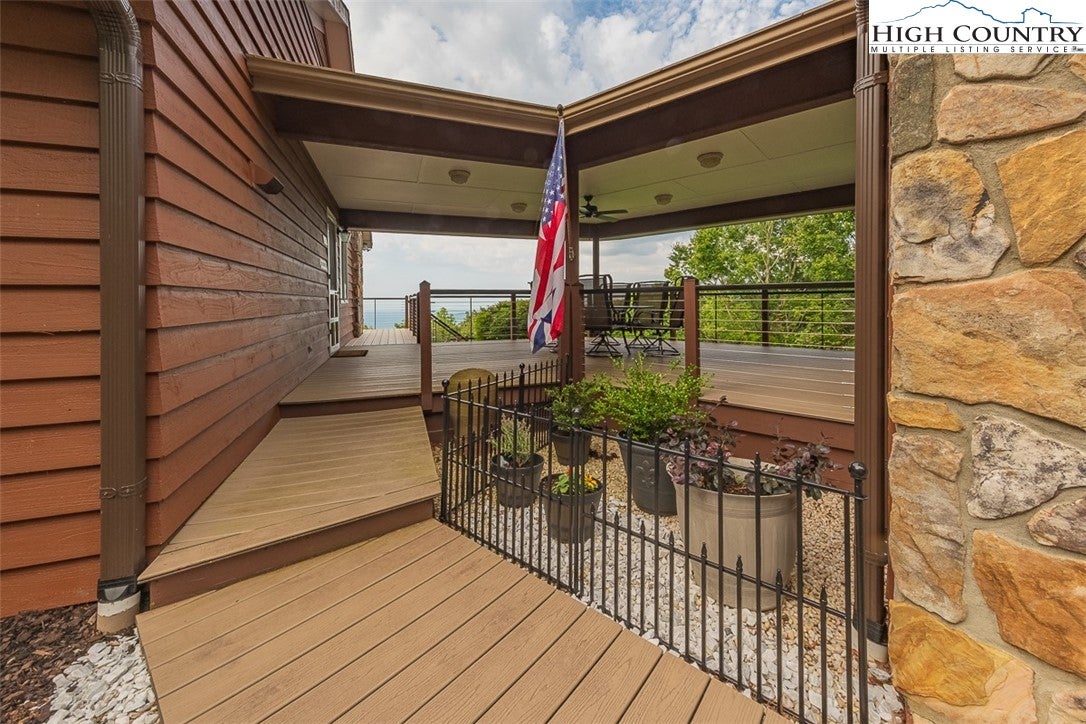
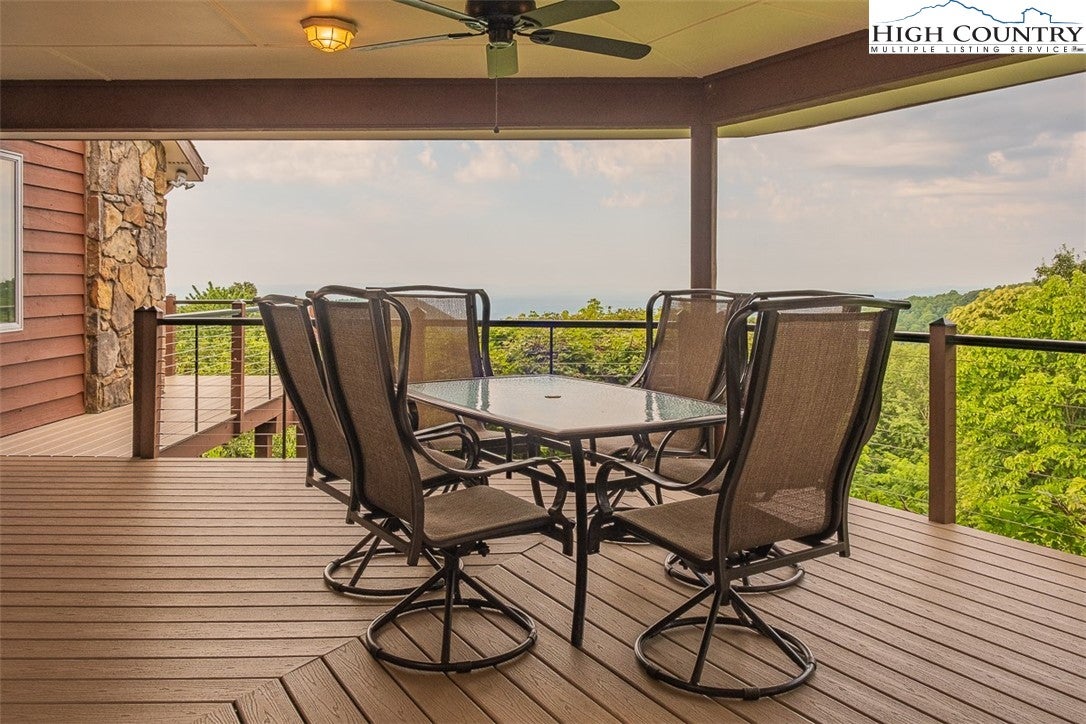
Private Estate in High Meadows Golf & Country Club with Breathtaking Mountain Views. Experience timeless elegance and unmatched privacy in this stunning, well-maintained estate, set on nearly 13 acres. Boasting panoramic, long-range views of the Blue Ridge Mountains, this home is a true mountain sanctuary. Inside, the main level offers a grand great room with soaring cathedral ceilings and a dramatic wall of windows that flood the space with natural light and frame the sweeping vistas. A total of 4 fireplaces add warmth and ambiance—located in the great room, the cozy keeping room off the chef’s kitchen, the luxurious primary suite, and the spacious game room. With 6 generously sized bedrooms, each with its own private bath, there’s plenty of room for family and guests. A second bedroom suite on the main level adds flexibility for multi-generational living. The private studio apartment with full bath (additional 823 sq. ft.) located below the 3-car garage is perfect for guests, in-laws, or rental potential. A home gym (additional 254 sq. ft.) is conveniently located off the 3-car garage. Expansive outdoor living areas are ideal for entertaining or relaxing in nature. This is a rare opportunity to own a stately mountain retreat with amazing views and total privacy, and exclusive country club amenities just minutes away. Schedule your tour today! (Roof was replaced on Sept. 4, 2025. Drone photos show the old roof.)

Save
Ask
Tour
Hide
Share
Listing Snapshot
Price 
$1,700,000
Days On Site 
435 Days
Bedrooms 
6
Inside Area (SqFt) 
5,655 sqft
Total Baths 
8
Full Baths 
7
Partial Baths 
1
Lot Size 
12.94 Acres
Year Built 
1993
MLS Number 
257460
Status 
Active
Property Tax 
$4,707.97
HOA/Condo/Coop Fees 
$91.67 monthly
Sq Ft Source 
N/A
Friends & Family
Recent Activity
a year agoListing first seen on site
a year agoListing updated with changes from the MLS
General Features
Acres 
12.94
Attached Garage 
Yes
Garage 
Yes
Levels 
Two
Number Of Stories 
2
Parking 
AsphaltAttachedDrivewayGarage
Property Sub Type 
Single Family Residence
SqFt Above 
2983
SqFt Below 
2672
Style 
Mountain
Interior Features
Appliances 
OvenDouble OvenDryerDishwasherDisposalGas RangeMicrowaveRefrigeratorTrash CompactorWasher
Basement 
FinishedWalk-Out Access
Cooling 
Central AirDuctless
Fireplace 
Yes
Fireplace Features 
GasStonePropaneWood Burning
Heating 
DuctlessElectricFireplace(s)Heat Pump
Interior 
Cathedral Ceiling(s)High Speed Internet
Laundry Features 
In Basement
Spa 
Yes
Save
Ask
Tour
Hide
Share
Exterior Features
Construction Details 
Wood SidingFrame
Fencing 
FencedPartial
Other Structures 
Gazebo
Road Frontage 
Private Road
Roof 
Shingle
Spa 
Yes
Community Features
Accessibility Features 
Therapeutic Whirlpool
Association Fee 
$1100.0
Association Fee Frequency 
Annually
MLS Area 
31-Cherry Lane
Financing Terms Available 
CashConventional
Roads 
Paved
Schools
School District
Unknown
Elementary School
Sparta
Middle School
Unknown
High School
Alleghany
Listing courtesy of Sue Talley of High Meadows Country Club Properties (919) 606-7603


Listing information is provided by Participants of the High Country Association of Realtors MLS. IDX information is provided exclusively for personal, non-commercial use, and may not be used for any purpose other than to identify prospective properties consumers may be interested in purchasing. Information is deemed reliable but not guaranteed. Copyright 2026, High Country Association of Realtors MLS.
Last checked: 2026-11-15 12:50 AM UTC

Neighborhood & Commute
Source: Walkscore
Disclosure: Community information and market data powered by Constellation Data Labs. Information is deemed reliable but not guaranteed.
Save
Ask
Tour
Hide
Share