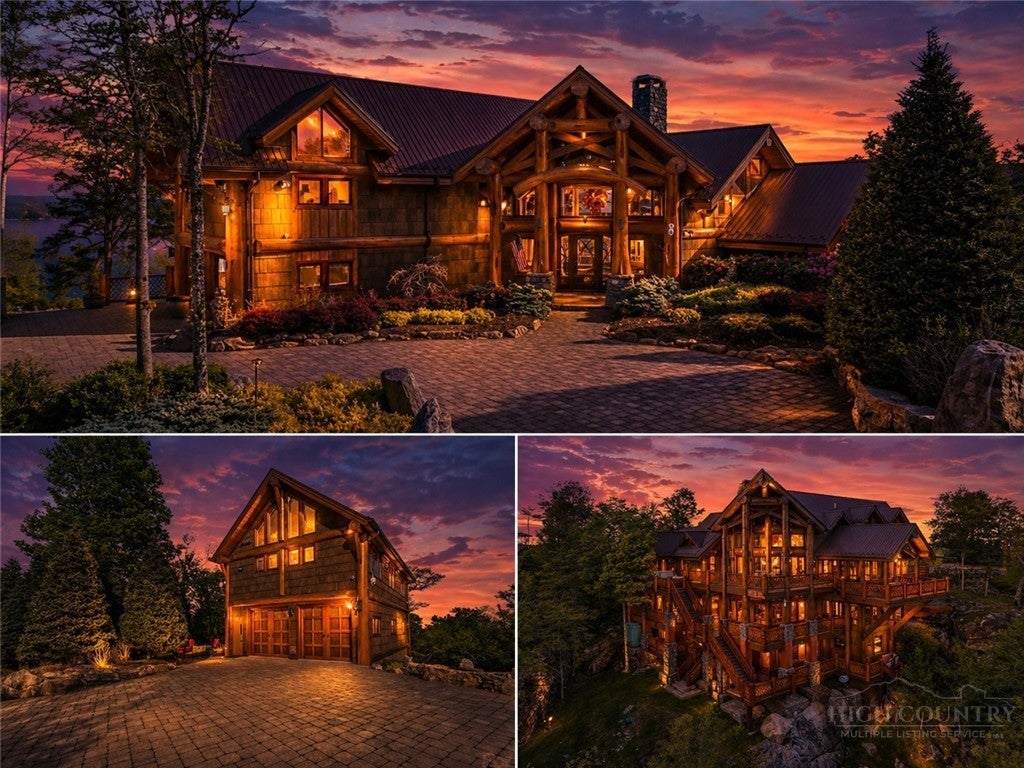
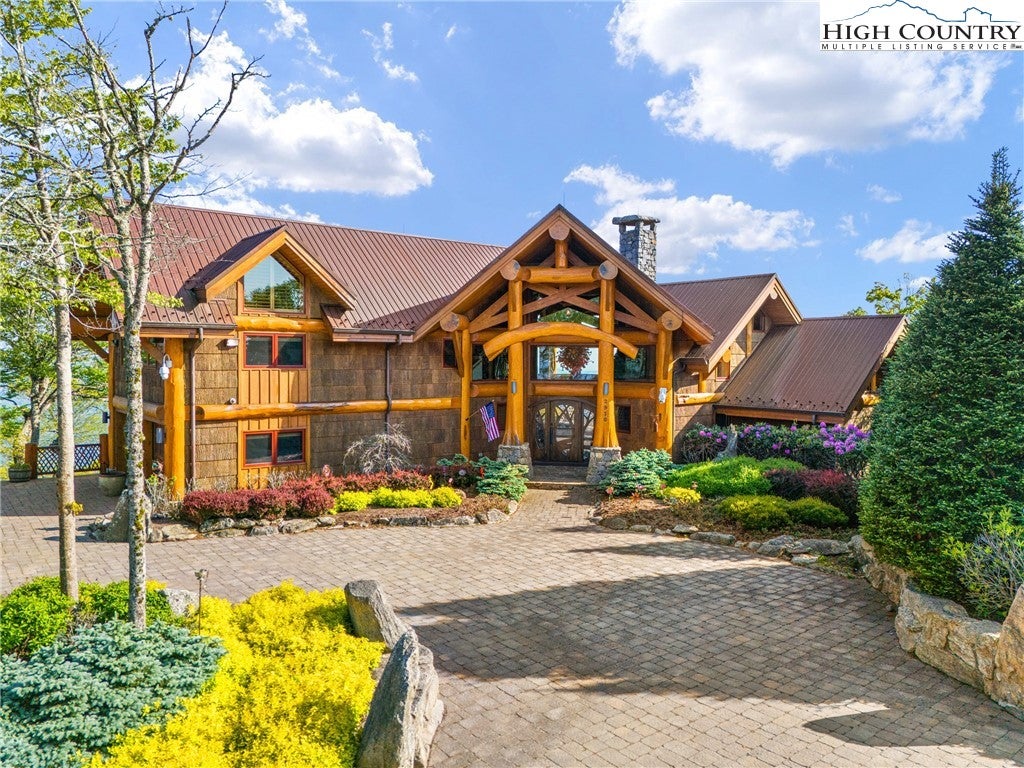
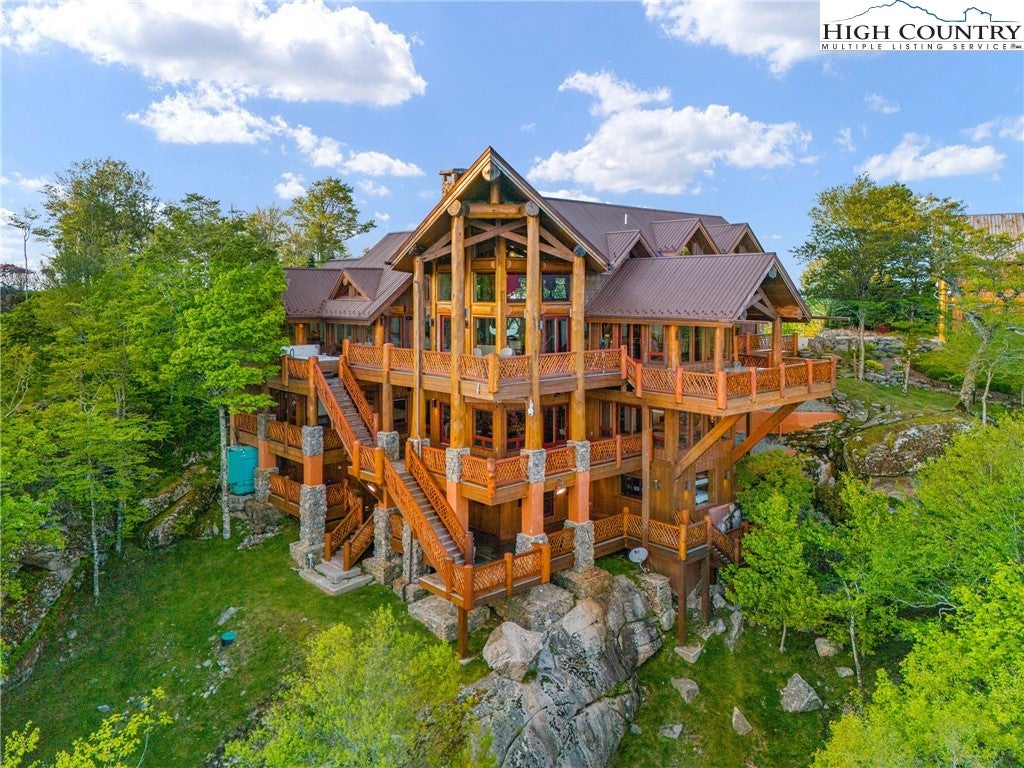
Perched on a pristine ridge with endless views of the Blue Ridge Mountains, this extraordinary timber frame estate blends mountain elegance with timeless craftsmanship. From the moment you arrive, you're greeted by the grandeur of hand-hewn beams, soaring ceilings, and panoramic vistas that stretch for miles in every direction.
Upon entering the home, your eyes are immediately drawn to the dramatic glass floor in the foyer, offering a breathtaking view down into the custom wine cellar below—a striking design feature that sets the tone for the artistic and luxurious details throughout.
The great room is a statement of sophistication—anchored by a stunning Chihuly-style chandelier suspended beneath vaulted trusses, casting artful light across the warm wood interior. Walls of glass blur the lines between indoors and out, inviting the mountains into every living space.
The gourmet kitchen is designed for entertaining, featuring custom cabinetry, high-end appliances, and a spacious island for gathering. The primary suite is a sanctuary with a spa-like bath, walk-in closet, and direct access to a view-soaked terrace.
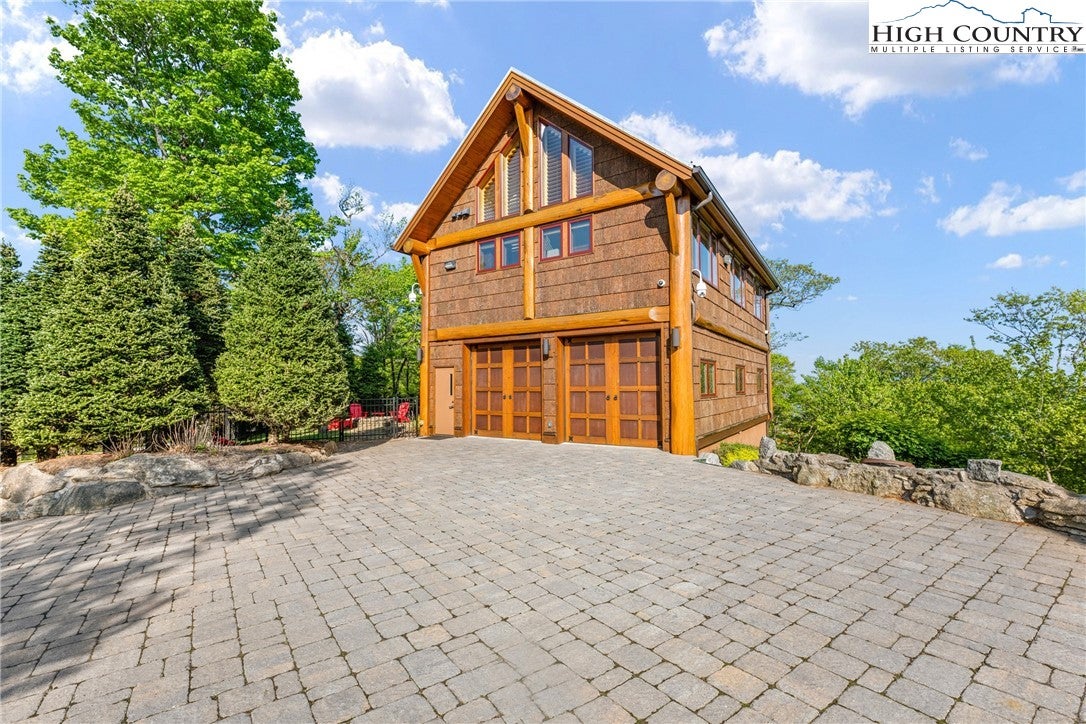
This estate includes both an attached two-car garage and a detached two-car garage with a fully appointed guest apartment above. The apartment offers 2 bedrooms and 2 full bathrooms, along with a full kitchen, living area, and separate entrance—thoughtfully designed to accommodate extended family, guests, or use as an upscale rental.
Whether hosting grand events or enjoying peaceful mornings with coffee over the clouds, this property offers unmatched serenity, style, and space—just minutes from premier hiking, vineyards, and charming mountain towns.
Save
Ask
Tour
Hide
Share
Listing Snapshot
Price
$9,000,000
Days On Site
480 Days
Bedrooms
6
Inside Area (SqFt)
6,209 sqft
Total Baths
7
Full Baths
6
Partial Baths
1
Lot Size
3.05 Acres
Year Built
2006
MLS® Number
254431
Status
Active
Property Tax
$8,962.26
HOA/Condo/Coop Fees
$420.83 monthly
Sq Ft Source
N/A
Friends & Family
React
Comment
Invite
No Comments Yet
Did you know? You can invite friends and family to your search. They can join your search, rate and discuss listings with you.
Recent Activity
4 months ago
Price changed to $9,000,000
4 months ago
Listing updated with changes from the MLS®
a year ago
Listing first seen on site
General Features
Acres
3.05
Attached Garage
Yes
Garage
Yes
Green Energy Efficient
AppliancesInsulation
Levels
Two
Number Of Stories
2
Parking
AttachedDrivewayDetachedGarageOversized
Property Sub Type
Single Family Residence
Security
Security SystemClosed Circuit Camera(s)
Sewer
Septic Tank
SqFt Above
3448
SqFt Below
2761
Style
Craftsman, Log Home, Mountain
Water Source
PrivateWell
Interior Features
Appliances
Convection OvenDryerDishwasherExhaust FanElectric Water HeaterFreezerMicrowaveRangeRefrigeratorWasherENERGY STAR Qualified Appliances
Listing courtesy of Dawn May of Keller Williams High Country (828) 260-7988
Listing information is provided by Participants of the High Country Association of Realtors MLS. IDX information is provided exclusively for personal, non-commercial use, and may not be used for any purpose other than to identify prospective properties consumers may be interested in purchasing. Information is deemed reliable but not guaranteed. Copyright 2026, High Country Association of Realtors MLS.
Last checked: 2026-09-29 07:00 AM UTC
Neighborhood & Commute
Source: Walkscore
Disclosure: Community information and market data powered by Constellation Data Labs. Information is deemed reliable but not guaranteed.


Did you know? You can invite friends and family to your search. They can join your search, rate and discuss listings with you.