Price
Beds
Baths
Save Search

Properties

Save
Ask
Tour
Hide
Share
$1,195,000
633 Days On Site

186 Woodcrest Road
Roaring Gap, NC 28668

For Sale|Single Family Residence|Active
3
Beds
3
Total Baths
2
Full Baths
1
Partial Bath
4,066
SqFt
$294
/SqFt
1990
Built
Subdivision:
High Meadows
County:
Alleghany
Listing courtesy of Sue Talley of High Meadows Country Club Properties (919) 606-7603
Call Now: 336-246-3010
Is this the listing for you? We can help make it yours.
336-246-3010
186 Woodcrest Road186 Woodcrest Road186 Woodcrest Road186 Woodcrest Road
Save
Ask
Tour
Hide
Share

Mortgage Calculator

Monthly Payment (Est.)

Enter an interest rate to see your estimated monthly payment.
Calculator powered by Showcase IDX, a Constellation1 Company. Copyright ©2026 Information is deemed reliable but not guaranteed.

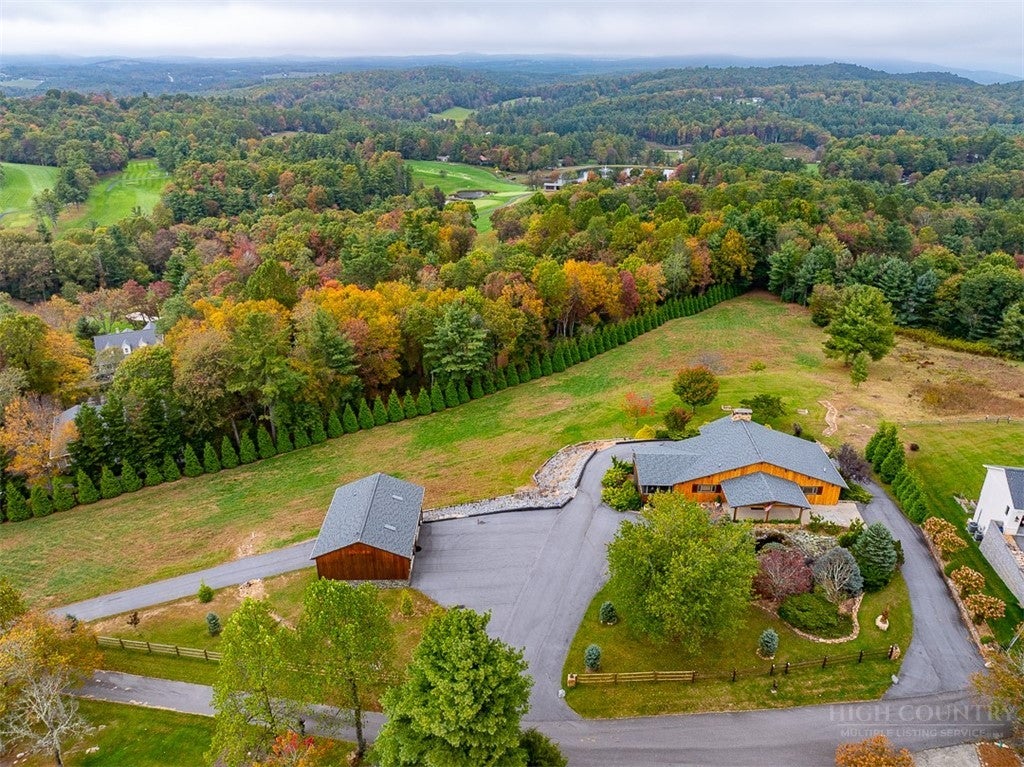
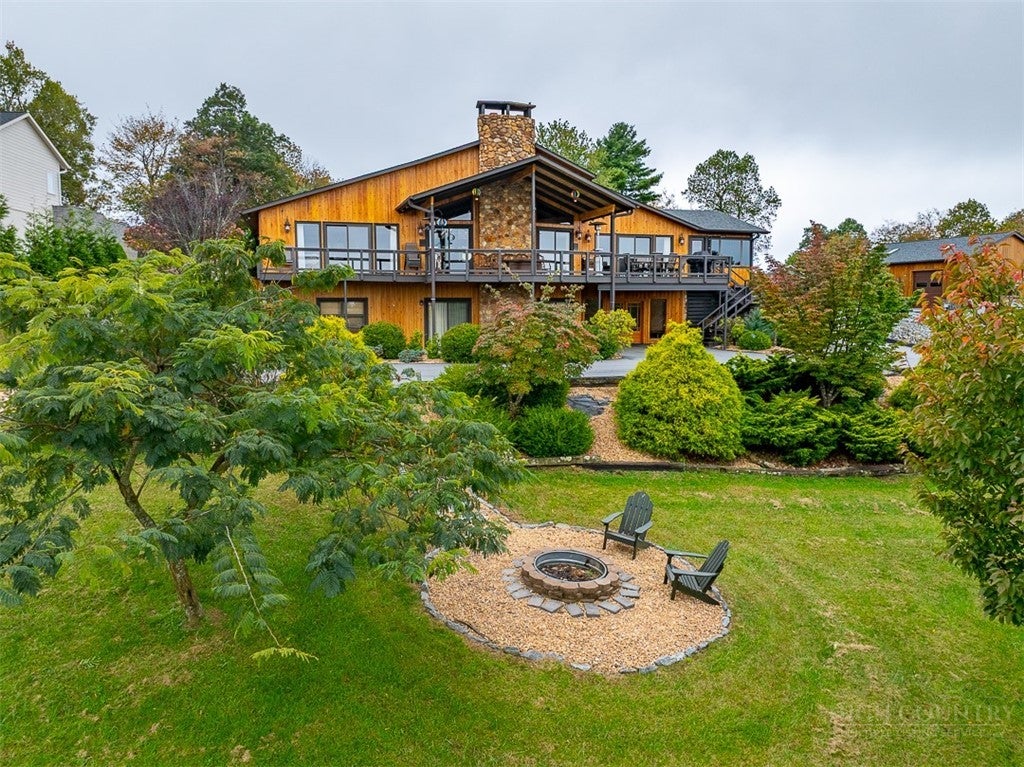
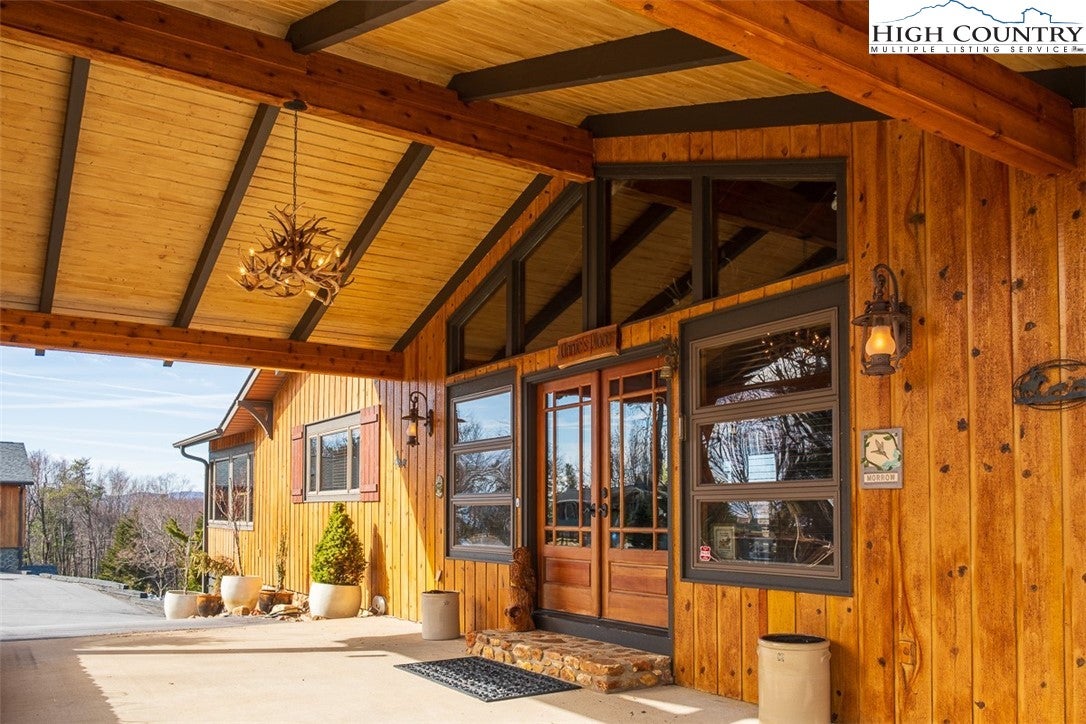
Experience unforgettable sunsets from this truly one-of-a-kind mountain retreat in the prestigious High Meadows Golf & Country Club community. Thoughtfully renovated from top to bottom, this home blends refined comfort with effortless entertaining in a breathtaking, 3-acre natural setting. Step inside to a dramatic living space featuring soaring vaulted wood ceilings, rich hardwood floors, and a stunning floor-to-ceiling natural stone, wood-burning fireplace—the perfect centerpiece for cozy mountain evenings. The beautifully updated kitchen showcases sleek stainless steel appliances and flows seamlessly into the open dining area and sunroom, where panoramic views steal the show. The main-level primary suite offers a private sanctuary, complete with a spa-inspired bath featuring a Jacuzzi tub and a spacious walk-in shower—your own personal retreat after a day on the course or exploring the mountains. Fresh, modern lighting enhances the home’s warm, inviting ambiance throughout. Outdoors, expansive decks and a generous patio create the ideal backdrop for relaxing, entertaining, or simply soaking in the crisp mountain air and scenic vistas. The lower level is designed for fun and flexibility, offering a full game room with a second kitchen, a cozy den with a gas-log stone fireplace, two additional bedrooms, a full bath, and a large laundry room—perfect for hosting guests or extended stays. A detached, oversized multi-car garage adds exceptional versatility with skylights, a full bath, and a lower-level workshop—ideal for hobbies, storage, or year-round living. This is more than a home—it’s a mountain lifestyle. Schedule your private showing today and discover the perfect blend of luxury, comfort, and unforgettable views.

Save
Ask
Tour
Hide
Share
Listing Snapshot
Price 
$1,195,000
Days On Site 
633 Days
Bedrooms 
3
Inside Area (SqFt) 
4,066 sqft
Total Baths 
3
Full Baths 
2
Partial Baths 
1
Lot Size 
3.5 Acres
Year Built 
1990
MLS Number 
253680
Status 
Active
Property Tax 
$2,900
HOA/Condo/Coop Fees 
$91.67 monthly
Sq Ft Source 
N/A
Friends & Family
Recent Activity
3 months agoPrice changed to $1,195,000
3 months agoListing updated with changes from the MLS
2 years agoListing first seen on site
General Features
Acres 
3.5
Garage 
Yes
Levels 
Two
Number Of Stories 
2
Parking 
PavedAsphaltDrivewayDetachedGarageOversizedPrivate
Property Sub Type 
Single Family Residence
SqFt Above 
2192
SqFt Below 
1874
Style 
Mountain
Utilities 
Cable Available
Interior Features
Appliances 
OvenDryerDishwasherElectric RangeGas CooktopGas Water HeaterMicrowaveRefrigeratorTankless Water HeaterWasher
Basement 
Exterior EntryFullFinishedInterior EntryWalk-Out Access
Cooling 
Central AirDuctless
Fireplace 
Yes
Fireplace Features 
GasStonePropaneWood Burning
Fireplaces 
2
Heating 
DuctlessElectricFireplace(s)Heat Pump
Interior 
Vaulted Ceiling(s)High Speed Internet
Laundry Features 
Washer HookupIn Basement
Window Features 
Double Pane Windows
Save
Ask
Tour
Hide
Share
Exterior Features
Construction Details 
Wood SidingCedarStoneFrame
Exterior 
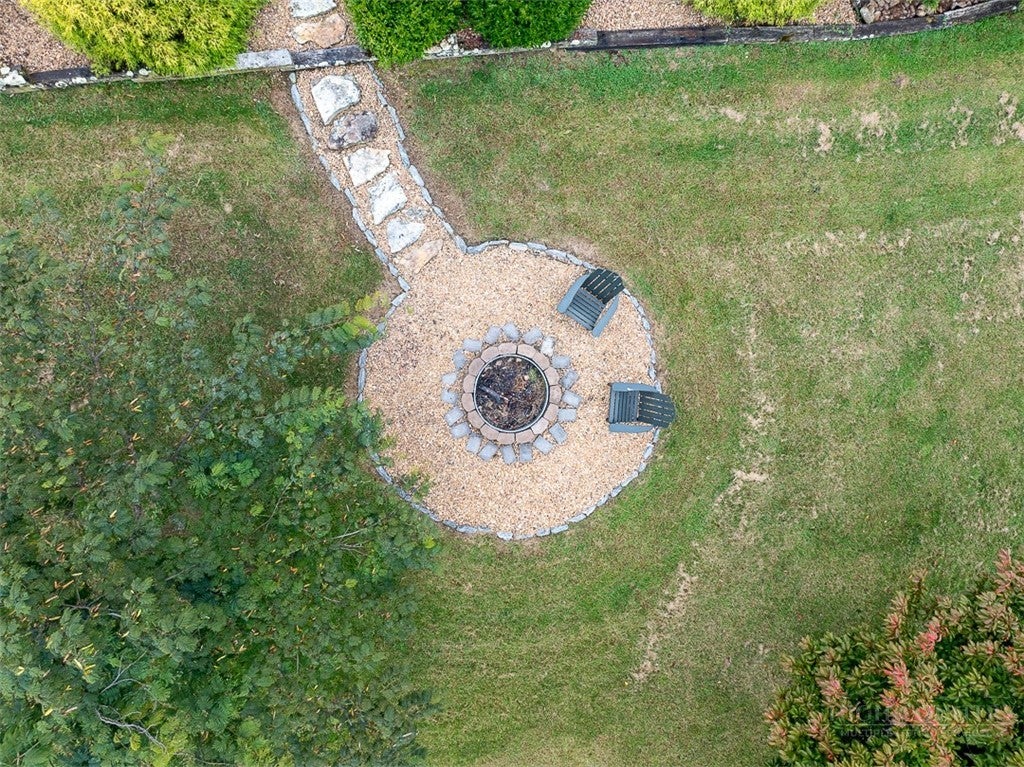
Fire Pit
Patio And Porch 
CoveredPatio
Road Frontage 
Private Road
Roof 
AsphaltShingle
Windows/Doors 
Double Pane Windows
Community Features
Association Fee 
$1100.0
Association Fee Frequency 
Annually
MLS Area 
31-Cherry Lane
Financing Terms Available 
CashConventional
Roads 
Paved
Schools
School District
Unknown
Elementary School
Glade Creek
Middle School
Unknown
High School
Alleghany
Listing courtesy of Sue Talley of High Meadows Country Club Properties (919) 606-7603


Listing information is provided by Participants of the High Country Association of Realtors MLS. IDX information is provided exclusively for personal, non-commercial use, and may not be used for any purpose other than to identify prospective properties consumers may be interested in purchasing. Information is deemed reliable but not guaranteed. Copyright 2026, High Country Association of Realtors MLS.
Last checked: 2026-11-15 01:22 AM UTC

Neighborhood & Commute
Source: Walkscore
Disclosure: Community information and market data powered by Constellation Data Labs. Information is deemed reliable but not guaranteed.
Save
Ask
Tour
Hide
Share